Pride of ownership shines throughout this beautifully renovated 2+1 bedroom, 2 bath home - updated inside, outside, all that's left to do is move in. Curb appeal starts with a charming native pollinator garden out front, while the fully fenced, sunny backyard offers true privacy: a large deck with extension (2023), new awning (2020), mature trees for shade, and raised beds ready for your veggies and herbs. Inside, a cozy living room with a wood burning fireplace sets the tone for the whole home - the perfect spot to curl up on cool evenings. The renovated kitchen (2013, refreshed backsplash 2021) flows into a bright main floor family room/office with 2 skylights, ideal for busy mornings or quiet nights. Upstairs, two bright bedrooms each have their own closet, and the primary enjoys a walk-in with its own light, plus a linen closet in the hall. Updated 4-piece bath with heated floors added in 2021. Downstairs, the finished lower level offers even more room to live: an open-concept family room, 3-piece bath, laundry, built-ins, and a flexible bedroom/office just waiting for your ideas. Major updates are already taken care of: Hardie board exterior (2012, garage 2024), fresh parging (2024), upgraded windows (2020/22/23), new roof and chimney liner (2017), 200-amp electrical (2020), attic insulation (2020), New furnace (2021), backflow preventor (2018), and new humidifier/HEPA filter (2022).And the location can't be beat: steps to Long Branch GO, the library, indoor pool, Sir Adam Beck PS, shops, the Etobicoke Creek trail, and Marie Curtis Park on Lake Ontario - plus easy access to Sherway Gardens, the Gardiner, QEW, 427 and both airports. Warm, welcoming, and truly move-in ready - this is a home you'll be proud to call your own.
For sale
C$998,000
99 Foch Ave, Toronto, ON M8W 3X9
3beds
2baths
Single Family Residence
Built in ----
5,250 Square Feet Lot
$-- Zestimate®
C$--/sqft
C$-- HOA
What's special
Mature trees for shadeOpen-concept family room
- 9 hours |
- 34 |
- 3 |
Zillow last checked:
Listing updated:
Listed by:
ROYAL LEPAGE REAL ESTATE SERVICES LTD.
Source: TRREB,MLS®#: W13572028 Originating MLS®#: Toronto Regional Real Estate Board
Originating MLS®#: Toronto Regional Real Estate BoardFacts & features
Interior
Bedrooms & bathrooms
- Bedrooms: 3
- Bathrooms: 2
Heating
- Forced Air, Gas
Cooling
- Central Air
Features
- Upgraded Insulation
- Basement: Finished
- Has fireplace: Yes
- Fireplace features: Wood Burning
Interior area
- Living area range: 1100-1500 null
Video & virtual tour
Property
Parking
- Total spaces: 4
- Parking features: Garage
- Has garage: Yes
Features
- Stories: 1.5
- Pool features: None
Lot
- Size: 5,250 Square Feet
Details
- Parcel number: 075740235
Construction
Type & style
- Home type: SingleFamily
- Property subtype: Single Family Residence
Materials
- Hardboard
- Foundation: Concrete Block
- Roof: Asphalt Shingle
Utilities & green energy
- Sewer: Sewer
Community & HOA
Location
- Region: Toronto
Financial & listing details
- Annual tax amount: C$5,248
- Date on market: 7/16/2026
ROYAL LEPAGE REAL ESTATE SERVICES LTD.
ROYAL LEPAGE REAL ESTATE SERVICES LTD.
By pressing Contact Agent, you agree that the real estate professional identified above may call/text you about your search, which may involve use of automated means and pre-recorded/artificial voices. You don't need to consent as a condition of buying any property, goods, or services. Message/data rates may apply. You also agree to our Terms of Use. Zillow does not endorse any real estate professionals. We may share information about your recent and future site activity with your agent to help them understand what you're looking for in a home.
Price history
Price history is unavailable.
Public tax history
Tax history is unavailable.
Climate risks
Neighborhood: Alderwood
Nearby schools
GreatSchools rating
No schools nearby
We couldn't find any schools near this home.
- C$--4 bd4 ba1.6k sqft52 Albright Ave #A, Toronto, ON M8W1X2Off Market
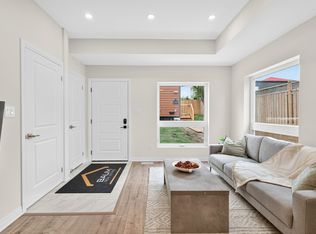
- C$--3 bd4 ba-- sqft78 Foch Ave #101, Toronto, ON M8W3X4Off Market
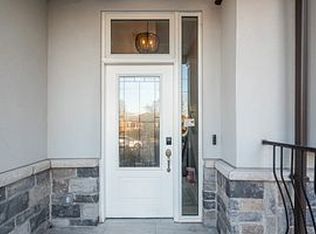
- C$768,8003 bd2 ba-- sqft43 Sunset Ave, Toronto, ON M8W3Z5For Sale

- C$1,199,0002 bd1 ba-- sqft282 Browns Line #280, Toronto, ON M8W3T5For Sale

- C$2,9953 bd2 ba-- sqft9 Albright Ave, Toronto, ON M8W1W9For Rent
- C$1,449,0003 bd4 ba-- sqft20 A Owen Dr, Toronto, ON M8W1W7For Sale
- C$2,049,0005 bd4 ba-- sqft65 Foch Ave, Toronto, ON M8W3X5For Sale
- C$445,0001 bd1 ba-- sqft408 Browns Line E #308, Toronto, ON M8W0C3For Sale
Similar homes
- C$998,0004 bd2 ba-- sqft128 22nd St, Toronto, ON M8V 3M4For Sale
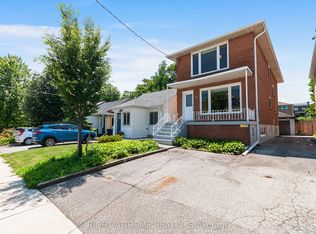 MLS ID #W13567732, RIGHT AT HOME REALTY INC.. TRREB
 - C$999,0002 bd2 ba-- sqft1076 Dixie Rd, Mississauga, ON L5E 2P4For Sale
 MLS ID #W13224010, RE/MAX ULTIMATE REALTY INC.. TRREB
 - C$939,0003 bd2 ba-- sqft107 24th St, Toronto, ON M8V 3N7For Sale
 MLS ID #W13571628, KELLER WILLIAMS REFERRED URBAN REALTY. TRREB
 - C$999,9993 bd1 ba-- sqft2 Foch Ave, Toronto, ON M8W 3W8For SaleMLS ID #W13527996, NEW ERA REAL ESTATE. TRREB
- C$1,100,0003 bd2 ba-- sqft344 Rimilton Ave, Toronto, ON M8W 2E6For SaleMLS ID #W13558490, ROYAL LEPAGE PORRITT REAL ESTATE. TRREB
- C$955,0004 bd3 ba-- sqft165 Thirtieth St, Toronto, ON M8W 3C3For SaleMLS ID #W13529676, SKILL REALTY INC.. TRREB
- C$1,055,0003 bd2 ba-- sqft11 Chelsea Dr, Toronto, ON M8W 4R5For SaleMLS ID #W13235716, SAGE REAL ESTATE LIMITED. TRREB
- C$949,0003 bd2 ba-- sqft68 Gair Dr, Toronto, ON M8W 4P8For SaleMLS ID #W13212988, Royal LePage Real Estate Associates. TRREB
- C$1,049,9003 bd3 ba1k sqft7 Putney Rd, Toronto, ON M8W 2K6For SaleMLS ID #40842081, Raj Pujar, Broker, ROYAL LEPAGE SIGNATURE REALTY. ITSO
- C$1,149,0003 bd2 ba-- sqft14 Heslop Dr, Toronto, ON M8W 4R1For SaleMLS ID #W13490912, ROYAL LEPAGE PORRITT REAL ESTATE. TRREB
- C$969,9003 bd1 ba-- sqft2150 Greenhurst Ave, Mississauga, ON L4X 1J6For SaleMLS ID #W13542372, BETTER HOMES AND GARDENS REAL ESTATE SIGNATURE SERVICE. TRREB
- C$949,9993 bd2 ba-- sqft33 Robindale Ave, Toronto, ON M8W 4A8For SaleMLS ID #W13457368, MANOR HILL REALTY INC.. TRREB
- C$1,049,0004 bd2 ba-- sqft19 Silvercrest Ave, Toronto, ON M8W 2S3For SaleMLS ID #W13475764, FOREST HILL REAL ESTATE INC.. TRREB
- C$1,249,9994 bd2 ba1.2k sqft1159 Greening Ave, Mississauga, ON L4Y 1H3For SaleMLS ID #40848406, Brooke Hicks, Broker, Royal LePage Burloak Real Estate Services. ITSO
- C$1,449,0003 bd4 ba-- sqft20 A Owen Dr, Toronto, ON M8W 1W7For SaleMLS ID #W13546742, HARVEY KALLES REAL ESTATE LTD.. TRREB
- C$1,099,0003 bd2 ba-- sqft51 36th St, Toronto, ON M8W 3L1For SaleMLS ID #W13153388, ROYAL LEPAGE PORRITT REAL ESTATE. TRREB
- C$950,0004 bd2 ba-- sqft56 41st St, Toronto, ON M8W 3N6For SaleMLS ID #W12749804, STEPSTONE REALTY LTD.. TRREB
- C$949,0004 bd2 ba-- sqft97 29th St, Toronto, ON M8W 3B1For SaleMLS ID #W12771046, RIGHT AT HOME REALTY INC.. TRREB
- C$999,8993 bd2 ba-- sqft995 Garrard Ave, Mississauga, ON L5E 1L4For SaleMLS ID #W13248838, RE/MAX REALTY ENTERPRISES INC.. TRREB
- C$1,099,0005 bd4 ba-- sqft1594 Sunnycove Dr, Mississauga, ON L4X 1B5For SaleMLS ID #W13536244, INTERNATIONAL REALTY FIRM, INC.. TRREB
