Discover the possibilities at 101 Seventeenth Street, a backsplit nestled in a desirable Etobicoke neighbourhood. Offering a versatile floor plan, this home features four bedrooms in total, including two on the main floor, one on the upper level, and one in the lower level, along with two bathrooms, a 4-piece bath on the main floor and a convenient 3-piece bath in the basement. A detached garage provides additional storage and parking, while the home's generous layout offers plenty of space for growing families, multi-generational living, or those looking for room to work from home. this property presents an excellent opportunity for buyers to update and personalize the interior to reflect their own style and vision. With outstanding potential and situated in a well-established Etobicoke community, you'll enjoy the convenience of being close to schools, parks, shopping, restaurants, public transit, and major highways. With everyday amenities just minutes away and easy access to downtown Toronto, this location offers an ideal blend of neighbourhood charm and urban convenience.
For sale
C$748,868
101 17th St, Toronto, ON M8V 3K5
4beds
2baths
Single Family Residence
Built in ----
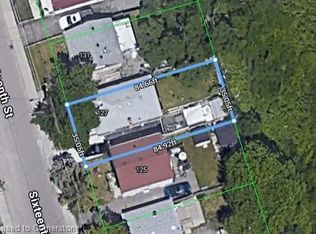
2,500 Square Feet Lot
$-- Zestimate®
C$--/sqft
C$-- HOA
What's special
Four bedroomsTwo bathroomsDetached garageGenerous layout
- 1 day |
- 18 |
- 0 |
Zillow last checked:
Listing updated:
Listed by:
GET SOLD REALTY INC.
Source: TRREB,MLS®#: W13537574 Originating MLS®#: Toronto Regional Real Estate Board
Originating MLS®#: Toronto Regional Real Estate BoardFacts & features
Interior
Bedrooms & bathrooms
- Bedrooms: 4
- Bathrooms: 2
Heating
- Forced Air, Gas
Cooling
- Central Air
Features
- None
- Basement: Finished
- Has fireplace: Yes
Interior area
- Living area range: 700-1100 null
Video & virtual tour
Property
Parking
- Total spaces: 2
- Parking features: Garage
- Has garage: Yes
Features
- Pool features: None
Lot
- Size: 2,500 Square Feet
Details
- Parcel number: 076000067
Construction
Type & style
- Home type: SingleFamily
- Property subtype: Single Family Residence
Materials
- Brick Front
- Foundation: Unknown
- Roof: Shingle
Utilities & green energy
- Sewer: Sewer
Community & HOA
Location
- Region: Toronto
Financial & listing details
- Annual tax amount: C$4,276
- Date on market: 7/8/2026
GET SOLD REALTY INC.
GET SOLD REALTY INC.
By pressing Contact Agent, you agree that the real estate professional identified above may call/text you about your search, which may involve use of automated means and pre-recorded/artificial voices. You don't need to consent as a condition of buying any property, goods, or services. Message/data rates may apply. You also agree to our Terms of Use. Zillow does not endorse any real estate professionals. We may share information about your recent and future site activity with your agent to help them understand what you're looking for in a home.
Price history
Price history is unavailable.
Public tax history
Tax history is unavailable.
Climate risks
Neighborhood: New Toronto
Nearby schools
GreatSchools rating
No schools nearby
We couldn't find any schools near this home.




Nearby cities
Nearby neighborhoods
Nearby zip codes
Other Toronto Topics
