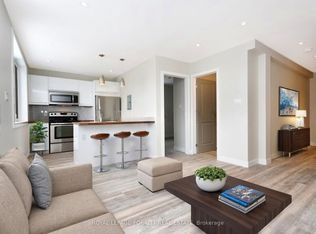
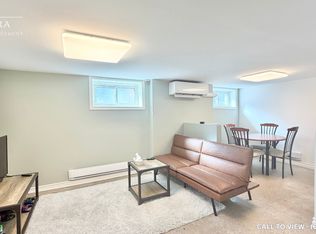
Welcome to an exceptional opportunity in the heart of Long Branch! Nestled on a rare and desirable crescent south of Lake Shore, this charming bungalow sits on a premium lot surrounded by nature, beautiful parks, and the stunning waterfront of Lake Ontario. Whether you're looking to move in, renovate, or build your dream custom home, this property offers endless potential in one of Toronto's most sought-after lakeside communities. Enjoy an active lifestyle with nearby bike trails, walking paths, waterfront parks, and easy access to the lake. Located in a family-friendly neighbourhood with excellent schools, convenient transit, shopping, restaurants, and quick access to major highways. A truly rare opportunity to create your dream home in an unbeatable location!
For sale
C$1,299,000
54 Ash Cres, Toronto, ON M8W 1E6
2beds
2baths
Single Family Residence
Built in ----
6,500 Square Feet Lot
$-- Zestimate®
C$--/sqft
C$-- HOA
What's special
- 145 days
- 3
- 2
Zillow last checked:
Listing updated:
Listed by:
REMAX YOUR COMMUNITY REALTY
Source: TRREB,MLS®#: W13159440 Originating MLS®#: Toronto Regional Real Estate Board
Originating MLS®#: Toronto Regional Real Estate BoardFacts & features
Interior
Bedrooms & bathrooms
- Bedrooms: 2
- Bathrooms: 2
Primary bedroom
- Level: Main
- Dimensions: 3.5 x 5
Bedroom 2
- Level: Main
- Dimensions: 3 x 4
Bathroom
- Level: Main
- Dimensions: 2 x 3
Kitchen
- Level: Main
- Dimensions: 4 x 3.2
Living room
- Level: Main
- Dimensions: 6 x 4
Heating
- Radiant, Gas
Cooling
- None
Features
- None
- Basement: Separate Entrance
- Has fireplace: Yes
Interior area
- Living area range: 700-1100 null
Property
Parking
- Total spaces: 6
- Parking features: Private
- Has garage: Yes
Features
- Pool features: None
Lot
- Size: 6,500 Square Feet
Details
- Parcel number: 075930025
Construction
Type & style
- Home type: SingleFamily
- Architectural style: Bungalow
- Property subtype: Single Family Residence
Materials
- Stucco (Plaster)
- Foundation: Block, Brick, Concrete
- Roof: Asphalt Shingle
Utilities & green energy
- Sewer: Sewer
Community & HOA
Location
- Region: Toronto
Financial & listing details
- Annual tax amount: C$5,114
- Date on market: 5/22/2026
Price history
Price history is unavailable.
Public tax history
Tax history is unavailable.
Climate risks
Neighborhood: Long Branch
Nearby schools
GreatSchools rating
No schools nearby
We couldn't find any schools near this home.


Similar homes
- C$1,198,0004 bd2 ba-- sqft128 22nd St, Toronto, ON M8V 3M4For Sale
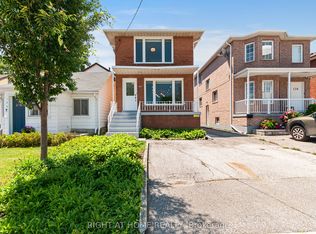 MLS ID #W13601484, RIGHT AT HOME REALTY INC.. TRREB
 - C$1,299,0003 bd1 ba-- sqft102 Edgecroft Rd, Toronto, ON M8Z 2C3For Sale
 MLS ID #W13549582, REALTY ONE GROUP FLAGSHIP. TRREB
 - C$1,199,0003 bd2 ba-- sqft18 Blaketon Rd, Toronto, ON M9B 4W1For Sale
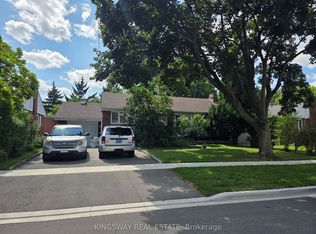 MLS ID #W13613694, KINGSWAY REAL ESTATE. TRREB
 - C$1,099,0003 bd2 ba-- sqft55 Sun Row Dr, Toronto, ON M9P 3H5For Sale
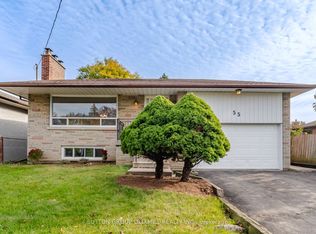 MLS ID #W13882392, SUTTON GROUP OLD MILL REALTY INC.. TRREB
