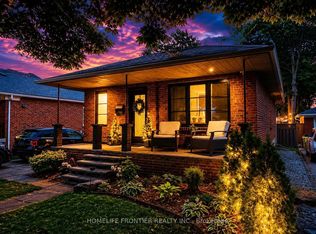
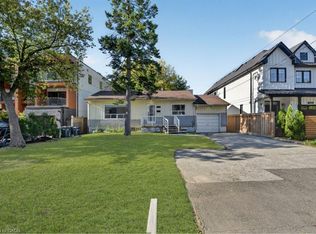
Bungalow living, a pool-sized backyard, a versatile garage, and 1,610 sq. ft. of combined living space. 5 Whaley Drive offers a thoughtful blend of quality updates, comfortable living, and the kind of outdoor space and practical features that are increasingly hard to come by. The updated main floor features hardwood floor throughout, crown moulding, a soft neutral palette, and an inviting kitchen with quartz countertops and quality stainless steel appliances. Thoughtful finishes and a cohesive design create a comfortable setting for everyday living and entertaining alike. The finished basement adds another dimension to the home, complete with a gas fireplace and plenty of space for family, guests, movie nights, or a home office. A separate side entrance also opens the door to potential in-law accommodations or a future secondary living arrangement. Outside, the fenced backyard and pool-sized lot offer room to garden, entertain, let the kids play, or create the outdoor space you've always wanted. The large 1.5-car garage with hydro and high ceilings deserves attention of its own. Whether it's a workshop, home gym, golf simulator, hobby space, or additional storage, there's plenty of opportunity to put this space to good use. There's even potential for a future garden suite. Heated floors in both bathrooms add an extra touch of comfort, while substantial updates to the home's major components, including the kitchen, furnace, A/C, and much more, provide added peace of mind. Set in a mature Etobicoke neighbourhood, this 2+1 bedroom, 2-bathroom bungalow offers an appealing combination of comfortable living, quality updates, generous outdoor space, and versatility. Whether you're a first-time buyer, growing family, downsizer, or investor, there's plenty to appreciate and even more to imagine as your own. 5 Whaley Dr is a home with space to live, room to create, and potential that extends well beyond its malls.
For sale
C$1,199,900
5 Whaley Dr, Toronto, ON M8W 2N2
3beds
808sqft
Single Family Residence, Residential
Built in 1950
6,607 Square Feet Lot
$-- Zestimate®
C$1,485/sqft
C$-- HOA
What's special
Pool-sized backyardUpdated main floorHardwood floor throughoutCrown mouldingSoft neutral paletteInviting kitchenQuartz countertops
- 21 hours
- 37
- 4
Zillow last checked:
Listing updated:
Listed by:
Kellen Miseferi, Salesperson,
RE/MAX Escarpment Realty Inc.,
Jason Tome, Salesperson,
RE/MAX Escarpment Realty Inc.
Source: ITSO,MLS®#: 40877374Originating MLS®#: Cornerstone Association of REALTORS®
Facts & features
Interior
Bedrooms & bathrooms
- Bedrooms: 3
- Bathrooms: 2
- Full bathrooms: 2
- Main level bathrooms: 1
- Main level bedrooms: 2
Other
- Features: Carpet Free, Crown Moulding, Hardwood Floor
- Level: Main
Bedroom
- Features: Balcony/Deck, Crown Moulding, Hardwood Floor, Walkout to Balcony/Deck
- Level: Main
Bedroom
- Features: Carpet Free, Engineered Hardwood
- Level: Basement
Bathroom
- Features: 3-Piece, Heated Floor, Tile Floors
- Level: Basement
Other
- Features: 4-Piece, Heated Floor, Tile Floors
- Level: Main
Breakfast room
- Features: Crown Moulding, Hardwood Floor, Separate Room
- Level: Main
Dining room
- Features: Carpet Free, Crown Moulding, Hardwood Floor
- Level: Main
Family room
- Features: Carpet Free, Engineered Hardwood, Fireplace
- Level: Basement
Kitchen
- Features: Carpet Free, Crown Moulding, Hardwood Floor
- Level: Main
Laundry
- Features: Laundry
- Level: Basement
Living room
- Features: Carpet Free, Crown Moulding, Hardwood Floor
- Level: Main
Storage
- Level: Basement
Heating
- Fireplace-Gas, Forced Air, Natural Gas
Cooling
- Central Air
Appliances
- Included: Built-in Microwave, Dishwasher, Dryer, Gas Oven/Range, Microwave, Range Hood, Refrigerator, Washer
- Laundry: In Basement, Sink
Features
- High Speed Internet, Auto Garage Door Remote(s), In-law Capability, Upgraded Insulation
- Windows: Window Coverings, Skylight(s)
- Basement: Separate Entrance,Full,Finished
- Number of fireplaces: 1
- Fireplace features: Gas
Interior area
- Total structure area: 1,610
- Total interior livable area: 808 sqft
- Finished area above ground: 808
- Finished area below ground: 802
Video & virtual tour
Property
Parking
- Total spaces: 5.5
- Parking features: Detached Garage, Garage Door Opener, Private Drive Single Wide
- Garage spaces: 1.5
- Uncovered spaces: 4
Features
- Stories: 1
- Patio & porch: Deck
- Exterior features: Privacy
- Fencing: Full
- Frontage type: South
- Frontage length: 43.10
Lot
- Size: 6,607 Square Feet
- Dimensions: 43.1 x 153.3
- Features: Urban, Airport, Ample Parking, Highway Access, Major Highway, Place of Worship, Playground Nearby, Public Parking, Public Transit, Quiet Area, Shopping Nearby
Details
- Additional structures: Shed(s)
- Parcel number: 075730047
- Zoning: RD(f13.5;a510;d0.45)
Construction
Type & style
- Home type: SingleFamily
- Architectural style: Bungalow
- Property subtype: Single Family Residence, Residential
Materials
- Brick
- Foundation: Concrete Block
- Roof: Asphalt Shing
Condition
- 51-99 Years
- New construction: No
- Year built: 1950
Utilities & green energy
- Sewer: Sewer (Municipal)
- Water: Municipal
- Utilities for property: Electricity Connected, Garbage/Sanitary Collection, Natural Gas Connected, Recycling Pickup, Street Lights
Community & HOA
Community
- Security: Carbon Monoxide Detector, Smoke Detector, Carbon Monoxide Detector(s)
Location
- Region: Toronto
Financial & listing details
- Price per square foot: C$1,485/sqft
- Annual tax amount: C$5,210
- Date on market: 11/9/2026
- Inclusions: Built-in Microwave, Carbon Monoxide Detector, Dishwasher, Dryer, Garage Door Opener, Gas Oven/Range, Microwave, Range Hood, Refrigerator, Smoke Detector, Washer, Window Coverings
- Exclusions: Freezer In Basement
- Electric utility on property: Yes
Price history
| Date | Event | Price |
|---|---|---|
| 11/9/2026 | Listed for sale | C$1,199,900C$1,485/sqft |
Source: ITSO #40877374 Report a problem | ||
Public tax history
Tax history is unavailable.
Climate risks
Neighborhood: Alderwood
Nearby schools
GreatSchools rating
No schools nearby
We couldn't find any schools near this home.
Schools provided by the listing agent
- Elementary: Sir Adam Beck Junior School
- High: Lakeshore Collehiate Institute
Source: ITSO. This data may not be complete. We recommend contacting the local school district to confirm school assignments for this home.

Similar homes
- C$900,0004 bd3 ba643 sqft144 4th St, Etobicoke, ON M8V 2Y7For Sale
 MLS ID #40876709, Grant Gilmour, Salesperson, Re/Max Realty Specialists Inc.. ITSO
- C$1,224,9005 bd4 ba1k sqft547 Pinegrove Rd, Oakville, ON L6K 2C2For Sale
 MLS ID #40876124, Antonio Nogueira, Broker, Re/Max Real Estate Centre Inc.. ITSO
- C$1,398,0004 bd3 ba1k sqft1213 Fairdale Dr, Mississauga, ON L5C 1K3For Sale
 MLS ID #40876502, Karen Paul, Salesperson, Keller Williams Edge Realty. ITSO
- C$979,9005 bd2 ba948 sqft1024 Roosevelt Rd, Mississauga, ON L5G 3Y8For Sale
 MLS ID #40873044, Ivaylo Stoyanov, Salesperson, Real Broker Ontario Ltd Brokerage 1800r. ITSO
