Pride Of Ownership. Renovated With Utmost Attention To Details. Luxury Custom Kitchen Include 42 Bottle Wine Rack, Granite Countertop With 3/4" Backsplash W/ Matching Veins, Top Of The Line Appliances. Outside Walls Are Completely Insulated W/ Vapour Barrier. Sound Proofing On Interior Walls. Attic Has 24" Of Blown-in Insulation. New Windows(2024). Brand New Asphalt Driveway (2026). Interior Doors Are 1 3/4" Solid Wood W/ Yagu Ball Bearing Hinges For A Super Smooth Operation. 8" high, 3/4" Thick Hardwood Baseboards And Trim Finished In French Country Aesthetics. Resort Style Backyard Offers 630sqft Of PVC Multi Level Deck With Louvred Pergola, And Master Spa 7 Seater Hot Tub. Basement Apartment Ready With Kitchen Rough In.
Under contract
C$1,150,000
23 Whaley Dr, Toronto, ON M8W 2N2
3beds
2baths
Single Family Residence
Built in ----
6,596 Square Feet Lot
$-- Zestimate®
C$--/sqft
C$-- HOA
What's special
- 50 days
- 49
- 3
Zillow last checked:
Listing updated:
Listed by:
HOMELIFE FRONTIER REALTY INC.
Source: TRREB,MLS®#: W13739446 Originating MLS®#: Toronto Regional Real Estate Board
Originating MLS®#: Toronto Regional Real Estate BoardFacts & features
Interior
Bedrooms & bathrooms
- Bedrooms: 3
- Bathrooms: 2
Bedroom
- Level: Basement
- Dimensions: 3.8 x 3.25
Bedroom
- Level: Ground
- Dimensions: 3.4 x 3.25
Bedroom 2
- Level: Ground
- Dimensions: 3.57 x 3.05
Kitchen
- Level: Ground
- Dimensions: 4.66 x 2.97
Living room
- Level: Ground
- Dimensions: 6.39 x 3.2
Recreation
- Level: Basement
- Dimensions: 10.84 x 3.08
Heating
- Forced Air, Gas
Cooling
- Central Air
Features
- None
- Basement: Finished,Separate Entrance
- Has fireplace: No
Interior area
- Living area range: 700-1100 null
Property
Parking
- Total spaces: 6
- Parking features: Private
Features
- Pool features: None
Lot
- Size: 6,596 Square Feet
Details
- Parcel number: 075730039
Construction
Type & style
- Home type: SingleFamily
- Architectural style: Bungalow
- Property subtype: Single Family Residence
Materials
- Brick
- Foundation: Concrete Block
- Roof: Asphalt Shingle
Utilities & green energy
- Sewer: Sewer
Community & HOA
Location
- Region: Toronto
Financial & listing details
- Annual tax amount: C$4,660
- Date on market: 9/3/2026
Price history
Price history is unavailable.
Public tax history
Tax history is unavailable.
Climate risks
Neighborhood: Alderwood
Nearby schools
GreatSchools rating
No schools nearby
We couldn't find any schools near this home.


Similar homes
- C$1,179,0003 bd2 ba-- sqft9 Prust Ave, Toronto, ON M4L 2M7For Sale
 MLS ID #E14101530, RE/MAX HALLMARK REALTY LTD.. TRREB
 - C$1,200,0003 bd2 ba-- sqft345 Windermere Ave, Toronto, ON M6S 3L1For Sale
 MLS ID #W13854176, HOMELIFE FRONTIER REALTY INC.. TRREB
 - C$1,299,0005 bd3 ba-- sqft24 Acorn Ave, Toronto, ON M9B 3P8For Sale
 MLS ID #W13875826, HOMELIFE/MIRACLE REALTY LTD. TRREB
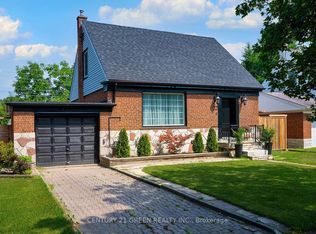
 - C$1,449,9003 bd3 ba-- sqft32 Castlebar Rd, Toronto, ON M8Z 2J5For Sale
 MLS ID #W13778348, CENTURY 21 GREEN REALTY INC.. TRREB
