Prime Browns Line location offering exceptional value, flexibility, and convenience. This fully renovated, open-concept spacious 2+2 bedroom bungalow delivers modern living in one of Etobicoke’s most connected neighbourhoods. The home features a contemporary kitchen with an executive-size island and excellent flow for daily living and entertaining, with major updates completed up to 2019. The finished lower level offers a versatile in-law or extended family living space, ideal for multigenerational family living or added flexibility. A gated front entry with elegant iron fencing enhances privacy and curb appeal, complemented by a newer front porch and functional mudroom. Additional highlights include exterior lighting on timers, a full exterior video security system, and a solid two-car garage built with poured concrete. Steps to top-rated schools, transit, major highways, and Sherway Gardens Mall—perfect for commuters, families, or buyers seeking a turnkey home in a premium Etobicoke location.
Sold for $1,205,000
C$1,205,000
30 Coules Ct, Toronto, ON M8W 2N9
3beds
1,160sqft
Single Family Residence, Residential
Built in ----
5,877 Square Feet Lot
$-- Zestimate®
C$1,039/sqft
C$3,172 Estimated rent
Home value
Not available
Estimated sales range
Not available
Not available
Owner options
List your home for rent
C$3,172/mo
Rent Zestimate®
Find your next renter with Zillow Rental Manager. Plus, with online applications, you can quickly screen prospective tenants – for free.
C$3,172/mo
Rent Zestimate®
Refinance and save
C$5,094/mo
Est. payment
Refinancing to a lower rate could help reduce your monthly payments and save thousands over the life of the loan.
C$5,094/mo
Est. payment
Explore your selling options
Work with a Zillow partner agent
Leverage their expertise and Zillow's premium Showcase listings to get your home seen by more buyers.
Get startedList with your own agent
Get your home in front of millions of buyers by listing it on Zillow.
Learn how to do itSell it yourself
Take full control of how buyers see your home on Zillow by listing For Sale by Owner (FSBO).
List your homeWhat's special
Fully renovatedNewer front porchFunctional mudroomExterior lighting on timers
Zillow last checked:
Listing updated:
Listed by:
Thomas Pobojewski, Broker,
ROYAL LEPAGE SIGNATURE REALTY
Source: ITSO,MLS®#: 40800054Originating MLS®#: Cornerstone Association of REALTORS®
Facts & features
Interior
Bedrooms & bathrooms
- Bedrooms: 3
- Bathrooms: 2
- Full bathrooms: 2
- Main level bathrooms: 1
- Main level bedrooms: 2
Bedroom
- Features: Hardwood Floor
- Level: Main
Bedroom
- Features: Hardwood Floor
- Level: Main
Bedroom
- Features: Vinyl Flooring
- Level: Basement
Bathroom
- Features: 3-Piece, Tile Floors
- Level: Basement
Bathroom
- Features: 4-Piece
- Level: Main
Dining room
- Features: Hardwood Floor
- Level: Main
Eat in kitchen
- Features: Hardwood Floor, Open Concept
- Level: Main
Eat in kitchen
- Features: Carpet Free, Finished, Tile Floors
- Level: Basement
Laundry
- Features: Tile Floors
- Level: Basement
Living room
- Features: Open Concept
- Level: Main
Mud room
- Level: Main
Recreation room
- Features: Vinyl Flooring
- Level: Basement
Heating
- Forced Air, Natural Gas
Cooling
- Central Air
Appliances
- Included: Water Heater, Dishwasher, Dryer, Gas Stove, Range Hood, Stove, Washer
Features
- Auto Garage Door Remote(s), Floor Drains, In-Law Floorplan, Water Meter
- Windows: Window Coverings
- Basement: Separate Entrance,Full,Finished
- Has fireplace: No
Interior area
- Total structure area: 2,278
- Total interior livable area: 1,160 sqft
- Finished area above ground: 1,160
- Finished area below ground: 1,118
Property
Parking
- Total spaces: 8
- Parking features: Detached Garage, Garage Door Opener, Private Drive Double Wide
- Garage spaces: 2
- Uncovered spaces: 6
Features
- Stories: 1
- Patio & porch: Patio, Porch
- Exterior features: Private Entrance, Year Round Living
- Frontage type: West
- Frontage length: 49.37
Lot
- Size: 5,877 Square Feet
- Dimensions: 49.37 x 119.06
- Features: Urban, Major Highway, Park, Quiet Area, Schools, Shopping Nearby
Details
- Parcel number: 075690146
- Zoning: RD(f13.5;a510;d0.45)
Construction
Type & style
- Home type: SingleFamily
- Architectural style: Bungalow
- Property subtype: Single Family Residence, Residential
Materials
- Brick Veneer
- Foundation: Unknown
- Roof: Asphalt Shing
Condition
- 51-99 Years
- New construction: No
Utilities & green energy
- Sewer: Sewer (Municipal)
- Water: Municipal
Green energy
- Energy efficient items: Appliances, Doors, Thermostat, Windows
Community & HOA
Community
- Security: Carbon Monoxide Detector, Smoke Detector, Security Gate
Location
- Region: Toronto
Financial & listing details
- Price per square foot: C$1,039/sqft
- Annual tax amount: C$5,203
- Date on market: 1/21/2026
- Inclusions: Carbon Monoxide Detector, Dishwasher, Dryer, Garage Door Opener, Gas Stove, Range Hood, Smoke Detector, Stove, Washer, Window Coverings, 2 Ss Fridges, Ss Gas Stove, B/I Dw, Ss Range, W/D, Bsmt Microwave, All Roller Shades, Curtain Rods, Mirrors Above The Vanities, Washer, Dryer, Laundry Tub, 1yr Old Trampoline Optional, All Wall Mounted Shelving. Water Heater 2020 Owned. Exterior Lighting, Gdo, Exterior Security Cameras, Closets In Bedrooms, Remotes For Led Lights & Garage, Gas Line In Rear Yard & Firepit, All Elfs, All Appliances.
- Exclusions: Any Curtains.
Price history
| Date | Event | Price |
|---|---|---|
| 3/25/2026 | Sold | C$1,205,000C$1,039/sqft |
Source: ITSO #40800054 Report a problem | ||
Public tax history
Tax history is unavailable.
Neighborhood: Alderwood
Nearby homes
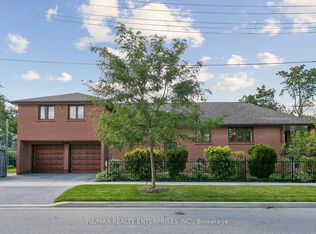
- C$1,280,0005 bd3 ba-- sqft19 Coules Ct, Toronto, ON M8W2N8For Sale
- C$1,1001 bd1 ba-- sqft862 Browns Line #3, Toronto, ON M8W3W2For Rent

- C$1,1001 bd1 ba-- sqft862 Browns Line #2, Toronto, ON M8W3W2For Rent
- C$1,5001 bd1 ba-- sqft862 Browns Line #4, Toronto, ON M8W3W2For Rent

- C$--1 bd1 ba855 sqft625 Evans Ave #1239914, Toronto, ON M8W2W5Off Market
- C$--2 bd1 ba960 sqft625 Evans Ave #1060969, Toronto, ON M8W2W5Off Market
- C$--2 bd1 ba885 sqft625 Evans Ave #2B-1BA-885SQFT, Toronto, ON M8W2W5Off Market
- C$--1 bd1 ba855 sqft625 Evans Ave #1B-1BA-855SQFT, Toronto, ON M8W2W5Off Market
Nearby schools
GreatSchools rating
No schools nearby
We couldn't find any schools near this home.
Schools provided by the listing agent
- Elementary: St. Ambrose | St. Leo | Sir Adam Beck | Lanor Jr. | Nativity Of Our Lord
- High: Lakeshore Collegiate Sr.
Source: ITSO. This data may not be complete. We recommend contacting the local school district to confirm school assignments for this home.
- Ontario
- Toronto Division
- Toronto
- M8W 2N9
- Alderwood
- 30 Coules Ct
