Stunning executive townhouse located in Mississauga's coveted, family-friendly Mineola East. Featuring soaring high ceilings and expansive windows, this superbly planned floor plan offers3 bedrooms + den, 3 bathrooms, and over $50,000 in premium upgrades (by previous owner).Property Highlights Gourmet Kitchen: Chef-inspired space with full-sized appliances, upgraded Fisher & Paykel fridge with water dispenser, stylish backsplash, and abundant cabinet/counter space. Primary Suite: Fits a king-size bed, complete with his-and-hers custom built-in closets in its own area of 1.5 m x 1.95 m and an ensuite featuring a frameless glass shower. Additional Bedrooms & Den: Second bedroom features a private walk out balcony, large window, and walk-in closet. Functional den provides ideal home office space. Rooftop Terrace: Oversized outdoor oasis equipped with gas and water hookups-perfect for entertaining. Premium Finishes: Wide-plank hardwood flooring throughout, custom built-in closets, roller blinds, and custom mirrors. Unbeatable Location: Transit & Access: Quick connection to the QEW and GO Transit (30-minute ride to Union Station).Lifestyle: Steps to Port Credit Village, Lake Ontario, top-rated schools, and scenic parks.
For sale
C$1,188,888
1180 Cawthra Rd #105, Mississauga, ON L5G 0A5
3beds
3baths
Townhouse
Built in ----
-- sqft lot
$-- Zestimate®
C$--/sqft
C$512/mo HOA
What's special
Soaring high ceilingsExpansive windowsGourmet kitchenChef-inspired spaceFull-sized appliancesStylish backsplashHis-and-hers custom built-in closets
- 53 days
- 7
- 0
Zillow last checked:
Listing updated:
Listed by:
RE/MAX WEST REALTY INC.
Source: TRREB,MLS®#: W13699578 Originating MLS®#: Toronto Regional Real Estate Board
Originating MLS®#: Toronto Regional Real Estate BoardFacts & features
Interior
Bedrooms & bathrooms
- Bedrooms: 3
- Bathrooms: 3
Primary bedroom
- Level: Second
- Dimensions: 5.55 x 4.35
Bedroom 2
- Level: Third
- Dimensions: 2.7 x 4.1
Bedroom 3
- Level: Third
- Dimensions: 2.8 x 4.1
Bathroom
- Level: Third
- Dimensions: 3.25 x 1.5
Bathroom
- Level: Second
- Dimensions: 2.7 x 2
Den
- Level: Third
- Dimensions: 1.8 x 1.65
Dining room
- Level: Main
- Dimensions: 4.55 x 2.45
Kitchen
- Level: Main
- Dimensions: 4.35 x 2.45
Living room
- Level: Main
- Dimensions: 3.95 x 3.65
Other
- Level: Main
- Dimensions: 1.35 x 1.45
Heating
- Forced Air, Gas
Cooling
- Central Air
Appliances
- Laundry: Ensuite
Features
- Flooring: Carpet Free
- Basement: None
- Has fireplace: Yes
Interior area
- Living area range: 1800-1999 null
Video & virtual tour
Property
Parking
- Total spaces: 2
- Parking features: Underground
- Has garage: Yes
Features
- Stories: 3
- Exterior features: Terrace Balcony
Details
- Parcel number: 200960005
Construction
Type & style
- Home type: Townhouse
- Property subtype: Townhouse
Materials
- Concrete, Stone
Community & HOA
HOA
- Amenities included: BBQs Allowed, Bike Storage, Visitor Parking
- Services included: Common Elements Included, Water Included, Parking Included
- HOA fee: C$512 monthly
- HOA name: PSCC
Location
- Region: Mississauga
Financial & listing details
- Annual tax amount: C$7,539
- Date on market: 8/21/2026
Price history
Price history is unavailable.
Public tax history
Tax history is unavailable.
Climate risks
Neighborhood: Mineola
Nearby schools
GreatSchools rating
No schools nearby
We couldn't find any schools near this home.
- C$4,2004 bd3 ba-- sqft1180 Cawthra Rd #106, Mississauga, ON L5G0A5For Sale

- C$1,149,0004 bd3 ba-- sqft1180 Cawthra Rd #102, Mississauga, ON L5G0A5For Sale

- C$999,9003 bd3 ba-- sqft1180 Cawthra Rd #110, Mississauga, ON L5G0A5For Sale

- C$---- bd-- ba-- sqft652 Cricklewood Dr #203, Mississauga, ON L5G0B7Off Market
Similar homes
- C$1,199,9994 bd3 ba-- sqft1190 Cawthra Rd #606, Mississauga, ON L5G 0A5For Sale
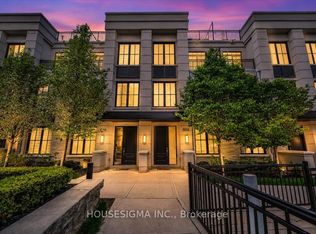 MLS ID #W13728432, HOUSESIGMA INC.. TRREB
 - C$1,149,0004 bd3 ba-- sqft1180 Cawthra Rd #102, Mississauga, ON L5G 0A5For SaleMLS ID #W13783032, SAM MCDADI REAL ESTATE INC.. TRREB
- C$999,9003 bd3 ba-- sqft1180 Cawthra Rd #110, Mississauga, ON L5G 0A5For SaleMLS ID #W13851948, LPT REALTY. TRREB
- C$1,129,9003 bd3 ba-- sqft1195 Gooseberry Ln #301, Mississauga, ON L5G 0B7For Sale
 MLS ID #W13750234, ROYAL LEPAGE REAL ESTATE SERVICES LTD.. TRREB
