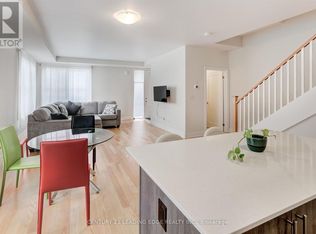
Welcome To This Executive Complex In The Highly Sought-After East Mineola Community. This Stunning Modern 3 Storey Townhome Offers The Perfect Blend Of Luxury, Comfort And Style. The Main Level Features A Bright And Spacious Living/Dining Area Filled with Natural Light, Complemented By 9-Foot Ceilings And Pot Lights. The Contemporary Kitchen Includes A Pantry For Added Storage And Functionality, Along With a Convenient Powder Room On Main Floor. The Second Level Is Dedicated To A Primary Retreat, Complete With Spa-Inspired Ensuite And Generous his-and-hers Closets. Laundry Is Conveniently Located On This Level For Everyday Ease. The Third Floor Offers Two Spacious Bedrooms, 4-Piece Bathroom And Den Perfect For Study/Home Office. The Townhouse Offers 380 sq. ft. of Private roof Terrace,Your Own Outdoor Space For Entertaining, Relaxing Or Enjoying Summer Evenings. Ideally Located, This Townhome Offers A Combination Of Upscale Living And An Unbeatable Location Close To Parks, Transit, Shopping And Top-Rated Schools.
For sale
C$1,149,000
1180 Cawthra Rd #102, Mississauga, ON L5G 0A5
4beds
3baths
Townhouse
Built in ----
-- sqft lot
$-- Zestimate®
C$--/sqft
C$512/mo HOA
What's special
Pot lightsContemporary kitchenPrimary retreatSpa-inspired ensuiteGenerous his-and-hers closetsTwo spacious bedrooms
- 23 days
- 27
- 2
Zillow last checked:
Listing updated:
Listed by:
SAM MCDADI REAL ESTATE INC.
Source: TRREB,MLS®#: W13783032 Originating MLS®#: Toronto Regional Real Estate Board
Originating MLS®#: Toronto Regional Real Estate BoardFacts & features
Interior
Bedrooms & bathrooms
- Bedrooms: 4
- Bathrooms: 3
Primary bedroom
- Level: Second
- Dimensions: 5.52 x 4.02
Bedroom 2
- Level: Third
- Dimensions: 2.62 x 4.04
Bedroom 3
- Level: Third
- Dimensions: 2.81 x 3.05
Den
- Level: Third
- Dimensions: 1.71 x 1.71
Dining room
- Level: Main
- Dimensions: 4.48 x 6.22
Kitchen
- Level: Main
- Dimensions: 4.48 x 6.22
Living room
- Level: Main
- Dimensions: 3.68 x 6.22
Other
- Level: Upper
- Dimensions: 5.52 x 6.22
Heating
- Forced Air, Gas
Cooling
- Central Air
Appliances
- Included: Built-In Oven
- Laundry: Ensuite
Features
- Basement: None
- Has fireplace: No
Interior area
- Living area range: 1800-1999 null
Video & virtual tour
Property
Parking
- Total spaces: 2
- Parking features: Underground
- Has garage: Yes
Features
- Stories: 3
- Exterior features: Terrace Balcony
Details
- Parcel number: 200960002
Construction
Type & style
- Home type: Townhouse
- Property subtype: Townhouse
Materials
- Concrete
Community & HOA
HOA
- Services included: Common Elements Included, Parking Included
- HOA fee: C$512 monthly
- HOA name: PSCC
Location
- Region: Mississauga
Financial & listing details
- Annual tax amount: C$7,165
- Date on market: 9/14/2026
Price history
Price history is unavailable.
Public tax history
Tax history is unavailable.
Climate risks
Neighborhood: Mineola
Nearby schools
GreatSchools rating
No schools nearby
We couldn't find any schools near this home.
- C$4,3004 bd3 ba-- sqft1180 Cawthra Rd #106, Mississauga, ON L5G0A5For Sale
- C$1,188,8883 bd3 ba-- sqft1180 Cawthra Rd #105, Mississauga, ON L5G0A5For Sale

- C$999,9003 bd3 ba-- sqft1180 Cawthra Rd #110, Mississauga, ON L5G0A5For Sale

- C$---- bd-- ba-- sqft652 Cricklewood Dr #203, Mississauga, ON L5G0B7Off Market
Similar homes
- C$1,118,9984 bd4 ba-- sqft1905 Broad Hollow Gate #18, Mississauga, ON L5L 5X2For Sale
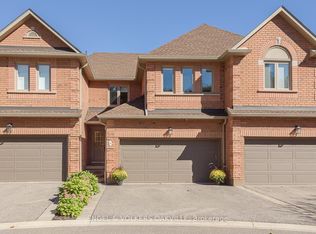 MLS ID #W13864638, ENGEL & VOLKERS OAKVILLE. TRREB
 - C$839,9002 bd3 ba-- sqft657 Cricklewood Dr #511, Mississauga, ON L5G 0B8For Sale
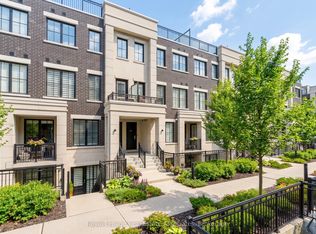 MLS ID #W13823226, Royal LePage Real Estate Associates. TRREB
 - C$1,088,0004 bd4 ba-- sqft1725 The Chase #88, Mississauga, ON L5M 4N3For Sale
 MLS ID #W13783750, RE/MAX REAL ESTATE CENTRE INC.. TRREB
 - C$1,149,9004 bd2 ba-- sqft4230 Bloor St W, Toronto, ON M9C 1Z7For Sale
 MLS ID #W13779150, RE/MAX NOBLECORP REAL ESTATE. TRREB
