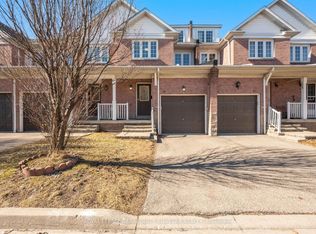
Welcome to this Stunning Executive Townhouse in the highly sought-after Family Friendly Community of Churchill Meadows !!! This spacious 4-Bedroom, 3.5 Bathroom Townhouse showcases contemporary luxury and the feel of a Brand New Home blends Sophisticated Urban Living with Everyday Comfort, making it ideal for Families or Professionals. This Beautiful Move-in Ready Home features a rare and versatile 4-bedroom layout, each complete with its own Private Ensuite and Two Separate Entrances for added Privacy and Convenience, offering extra Space perfect for a Home Office, In-Law Suite or Media Room with direct access to the Backyard. Families will appreciate the Children's Playground and proximity to Parks, Top Rated Schools, Community Centres, Public Transit, Credit Valley Hospital, Erin Town Centre and Other Retail Options. This home features 2 Parking Spaces, with Additional Free Visitor Parking, ensuring plenty of room for guests. Fully renovated from top to bottom, there is absolutely nothing left for you to do but unpack. If you are looking for a property that truly feels like the one, this is a must-see before you sign any paperwork. *For Additional Property Details Click The Brochure Icon Below*
For sale
C$829,000
3215 Thomas St #4, Mississauga, ON L5M 0M2
4beds
4baths
Townhouse
Built in ----
-- sqft lot
$-- Zestimate®
C$--/sqft
C$524/mo HOA
What's special
Contemporary luxuryMove-in ready home
- 14 days
- 9
- 1
Zillow last checked:
Listing updated:
Listed by:
ICI SOURCE REAL ASSET SERVICES INC.
Source: TRREB,MLS®#: W13789454 Originating MLS®#: Toronto Regional Real Estate Board
Originating MLS®#: Toronto Regional Real Estate BoardFacts & features
Interior
Bedrooms & bathrooms
- Bedrooms: 4
- Bathrooms: 4
Primary bedroom
- Level: Upper
- Dimensions: 3.05 x 4.48
Bedroom
- Level: Ground
- Dimensions: 3.78 x 3.05
Bedroom
- Level: Third
- Dimensions: 4.57 x 4.57
Bedroom 2
- Level: Third
- Dimensions: 4.57 x 3.05
Bedroom 2
- Level: Upper
- Dimensions: 2.75 x 3.36
Bedroom 3
- Level: Upper
- Dimensions: 2.56 x 3.05
Bedroom 3
- Level: Third
- Dimensions: 3.02 x 3.02
Dining room
- Level: Main
- Dimensions: 3.45 x 5.79
Dining room
- Level: Main
- Dimensions: 5.18 x 6
Family room
- Level: Main
- Dimensions: 5.8 x 5.18
Great room
- Level: Main
- Dimensions: 2.99 x 5.26
Kitchen
- Level: Main
- Dimensions: 4.3 x 3.05
Kitchen
- Level: Main
- Dimensions: 2.74 x 3.15
Laundry
- Level: Ground
- Dimensions: 1.95 x 2.08
Living room
- Level: Main
- Dimensions: 3.45 x 5.78
Office
- Level: Ground
- Dimensions: 6.05 x 5.18
Heating
- Forced Air, Gas
Cooling
- Central Air
Appliances
- Included: Built-In Oven, Water Heater
- Laundry: Ensuite
Features
- Central Vacuum, Primary Bedroom - Main Floor, Separate Heating Controls
- Flooring: Carpet Free
- Basement: Finished with Walk-Out
- Has fireplace: Yes
Interior area
- Living area range: 1800-1999 null
Property
Parking
- Total spaces: 2
- Parking features: Private
- Has garage: Yes
Features
- Stories: 3
- Exterior features: Open Balcony
Details
- Parcel number: 199050004
Construction
Type & style
- Home type: Townhouse
- Property subtype: Townhouse
Materials
- Brick Front
Community & HOA
HOA
- Amenities included: BBQs Allowed, Car Wash, Visitor Parking
- Services included: Common Elements Included, Building Insurance Included, Parking Included
- HOA fee: C$524 monthly
- HOA name: PSCC
Location
- Region: Mississauga
Financial & listing details
- Annual tax amount: C$5,190
- Date on market: 9/16/2026
Price history
Price history is unavailable.
Public tax history
Tax history is unavailable.
Climate risks
Neighborhood: Churchill Meadows
Nearby schools
GreatSchools rating
No schools nearby
We couldn't find any schools near this home.
- C$--3 bd2 ba820 sqft5705 Long Valley Rd #3, Mississauga, ON L5M0M3Off Market
- C$---- bd1 ba580 sqft5705 Long Valley Rd #5705, Mississauga, ON L5M0M3Off Market
- C$--1 bd1 ba608 sqft5705 Long Valley Rd #309, Mississauga, ON L5M0M3Off Market
- C$3,7003 bd4 ba-- sqft5710 Long Valley Rd #4, Mississauga, ON L5M0M1For Rent

Similar homes
- C$868,0004 bd3 ba-- sqft4605 Donegal Dr #24, Mississauga, ON L5M 4X7For Sale
 MLS ID #W13832602, ROYAL LEPAGE REAL ESTATE SERVICES LTD.. TRREB
 - C$819,0003 bd4 ba-- sqft5230 Glen Erin Dr #33, Mississauga, ON L5M 5Z7For Sale
 MLS ID #W13822724, HOME STANDARDS BRICKSTONE REALTY. TRREB
 - C$814,9005 bd4 ba-- sqft6830 Meadowvale Town Centre Cir #48, Mississauga, ON L5N 7T5For Sale
 MLS ID #W13700016, ROYAL LEPAGE TERREQUITY BHAVSAR REALTY. TRREB
 - C$729,8004 bd3 ba-- sqft520 Novo Star Dr #10, Mississauga, ON L5W 1X7For Sale
 MLS ID #W13839472, SUTTON GROUP-ADMIRAL REALTY INC.. TRREB
