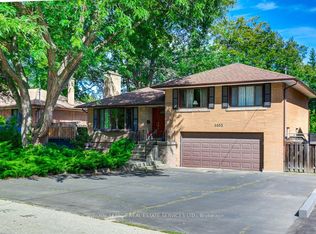
Ideally situated in the heart of Lakeview, one of Mississauga's most vibrant and evolving lakeside communities. This 2-bedroom, 1.5-bathroom home is filled with recent upgrades and offers an incredible opportunity for first-time buyers, young families, downsizers, investors, or builders looking to establish themselves in a sought-after neighbourhood. The thoughtfully updated interior features an updated kitchen (2023), renovated bathrooms(2023), modern flooring and a bright, inviting layout that is move-in ready. The Living space extends to the finished lower level with rec room, dining area, power rm, spacious laundry, and ample storage. Outside, enjoy a generous landscaped yard and double-wide driveway offering plenty of parking and valuable outdoor space. Beyond the home, the location truly shines. Enjoy an exceptionally walkable lifestyle with parks, marina, top rated schools, the library, community centre, golf courses, walking trails and Lake Ontario all within easy reach. Convenient access to the QEW, major routes, Pearson International Airport and Mississauga's waterfront makes commuting and everyday travel effortless. With Lakeview continuing to evolve and grow, 851 Fourth Street presents an exciting opportunity to own in a lakeside community with both established charm and future potential. Whether you're looking for a place to call home, an investment, or a property to build your future vision, this is an opportunity worth exploring.
For sale
C$950,000
851 4th St, Mississauga, ON L5E 1J7
2beds
2baths
Single Family Residence
Built in ----
3,225 Square Feet Lot
$-- Zestimate®
C$--/sqft
C$-- HOA
What's special
Modern flooringBright inviting layoutDining areaSpacious laundryAmple storageGenerous landscaped yard
- 32 days
- 19
- 0
Zillow last checked:
Listing updated:
Listed by:
RE/MAX Aboutowne Realty Corp., Brokerage
Source: TRREB,MLS®#: W13801900 Originating MLS®#: Oakville, Milton & District Real Estate Board
Facts & features
Interior
Bedrooms & bathrooms
- Bedrooms: 2
- Bathrooms: 2
Primary bedroom
- Level: Main
- Dimensions: 2.82 x 4.15
Bedroom
- Level: Main
- Dimensions: 2.56 x 3.65
Bathroom
- Level: Lower
- Dimensions: 0.1 x 0.1
Bathroom
- Level: Main
- Dimensions: 0.1 x 0.1
Family room
- Level: Lower
- Dimensions: 5.87 x 7.81
Kitchen
- Level: Main
- Dimensions: 3.03 x 4.19
Laundry
- Level: Lower
- Dimensions: 2.61 x 2.23
Living room
- Level: Main
- Dimensions: 5.86 x 3.25
Recreation
- Level: Lower
- Dimensions: 5.87 x 7.81
Heating
- Forced Air, Gas
Cooling
- Central Air
Features
- Primary Bedroom - Main Floor
- Flooring: Carpet Free
- Basement: Full,Finished
- Has fireplace: No
Interior area
- Living area range: < 700 null
Property
Parking
- Total spaces: 2
- Parking features: Private Double
Features
- Pool features: None
Lot
- Size: 3,225 Square Feet
- Features: Rectangular Lot
Details
- Parcel number: 134750033
Construction
Type & style
- Home type: SingleFamily
- Architectural style: Bungalow
- Property subtype: Single Family Residence
Materials
- Stone, Vinyl Siding
- Foundation: Unknown
- Roof: Asphalt Shingle
Utilities & green energy
- Sewer: Sewer
Community & HOA
Location
- Region: Mississauga
Financial & listing details
- Annual tax amount: C$5,276
- Date on market: 9/18/2026
Price history
Price history is unavailable.
Public tax history
Tax history is unavailable.
Climate risks
Neighborhood: Lakeview
Nearby schools
GreatSchools rating
No schools nearby
We couldn't find any schools near this home.

Similar homes
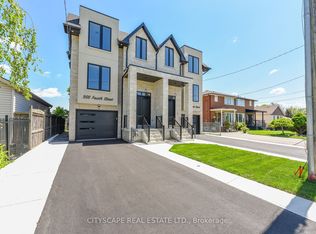
- C$999,0004 bd5 ba-- sqft1233 Azinger Ln, Mississauga, ON L5E 0A7For Sale
 MLS ID #W14092422, ROYAL LEPAGE REAL ESTATE SERVICES LTD.. TRREB
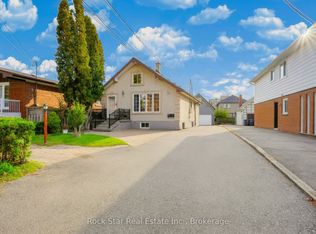
- C$999,9993 bd2 ba-- sqft1016 East Ave, Mississauga, ON L5E 1W8For Sale
 MLS ID #W13549298, SUTTON GROUP QUANTUM REALTY INC.. TRREB
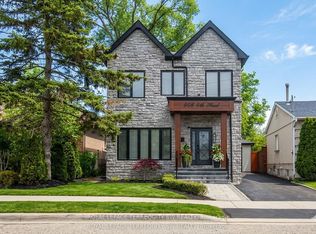
- C$819,9003 bd3 ba-- sqft889 3rd St, Mississauga, ON L5E 1C2For Sale
 MLS ID #W13841246, ROYAL LEPAGE REAL ESTATE ASSOCIATES. TRREB
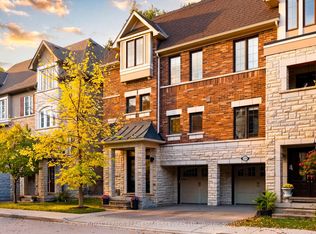
- C$999,0004 bd2 ba-- sqft1463 Garnet Ave, Mississauga, ON L5G 4C5For Sale
 MLS ID #W13854428, ROYAL LEPAGE REAL ESTATE SERVICES LTD.. TRREB
