A rare and exciting opportunity for builders, renovators, and savvy investors to unlock the potential of this solid, original-condition bungalow, ideally situated on a spacious 52 x 110 ft lot in the highly sought-after Lakeview community of Mississauga. Surrounded by custom builds and ongoing redevelopment, this property is perfect for those ready to reimagine, restore, or rebuild in a neighbourhood undergoing dynamic transformation. The home features a classic, functional layout with well-proportioned principal rooms, three bedrooms, two full bathrooms, and original hardwood flooring throughout most of the main floor. A separate side entrance enhances flexibility and opens the door to creating a secondary suite or income-generating unit (buyer to verify), adding further value to the property. The lower level includes a workshop, laundry area, vintage finishes, and generous additional living space - ideal for conversion or customization. Step outside from a rear walk-out to an expansive, fully fenced backyard with mature trees, offering a blank canvas for outdoor living, a garden suite, or future expansion (subject to municipal approvals). The lot's size and configuration make it a standout choice for a custom home or duplex development, and its location on a quiet, residential street adds to the appeal. Located just minutes from Lake Ontario, parks, trails, schools, shopping, major highways, and the Long Branch GO station, this is a prime location with strong long-term upside. Whether you're looking to renovate, build new, or invest in a growing neighbourhood, 893 Eighth Street presents a unique opportunity to bring your vision to life. Bring your plans, your contractor, and your creativity - this is the kind of property that doesn't come around often. Property is being sold as-is, where-is.
Sold for $875,000
C$875,000
893 8th St, Mississauga, ON L5E 1R3
4beds
1,083sqft
Single Family Residence, Residential
Built in ----
5,702 Square Feet Lot
$-- Zestimate®
C$808/sqft
C$3,540 Estimated rent
Home value
Not available
Estimated sales range
Not available
Not available
Owner options
List your home for rent
C$3,540/mo
Rent Zestimate®
Find your next renter with Zillow Rental Manager. Plus, with online applications, you can quickly screen prospective tenants – for free.
C$3,540/mo
Rent Zestimate®
Refinance and save
C$3,699/mo
Est. payment
Refinancing to a lower rate could help reduce your monthly payments and save thousands over the life of the loan.
C$3,699/mo
Est. payment
Explore your selling options
Work with a Zillow partner agent
Leverage their expertise and Zillow's premium Showcase listings to get your home seen by more buyers.
Get startedList with your own agent
Get your home in front of millions of buyers by listing it on Zillow.
Learn how to do itSell it yourself
Take full control of how buyers see your home on Zillow by listing For Sale by Owner (FSBO).
List your homeWhat's special
Zillow last checked:
Listing updated:
Listed by:
Kristine Vavrinec, Salesperson,
EXP REALTY OF CANADA INC
Source: ITSO,MLS®#: 40725120Originating MLS®#: Cornerstone Association of REALTORS®
Facts & features
Interior
Bedrooms & bathrooms
- Bedrooms: 4
- Bathrooms: 2
- Full bathrooms: 2
- Main level bathrooms: 1
- Main level bedrooms: 3
Other
- Level: Main
Bedroom
- Level: Main
Bedroom
- Level: Main
Bedroom
- Level: Basement
Bathroom
- Features: 4-Piece
- Level: Main
Bathroom
- Features: 3-Piece
- Level: Basement
Family room
- Level: Basement
Kitchen
- Level: Main
Laundry
- Level: Basement
Living room
- Level: Main
Storage
- Level: Basement
Workshop
- Level: Basement
Heating
- Forced Air, Natural Gas
Cooling
- Central Air
Appliances
- Laundry: In Basement
Features
- None
- Basement: Separate Entrance,Walk-Out Access,Full,Partially Finished
- Has fireplace: Yes
- Fireplace features: Wood Burning Stove
Interior area
- Total structure area: 1,083
- Total interior livable area: 1,083 sqft
- Finished area above ground: 1,083
Property
Parking
- Total spaces: 4
- Parking features: Attached Garage, Private Drive Single Wide
- Attached garage spaces: 1
- Uncovered spaces: 3
Accessibility
- Accessibility features: Ramps
Features
- Stories: 1
- Frontage type: South
- Frontage length: 52.00
Lot
- Size: 5,702 Square Feet
- Dimensions: 52 x 109.67
- Features: Urban, Park, Public Transit, Shopping Nearby
Details
- Parcel number: 134760212
- Zoning: RM1
Construction
Type & style
- Home type: SingleFamily
- Architectural style: Bungalow
- Property subtype: Single Family Residence, Residential
Materials
- Brick
- Foundation: Block
- Roof: Asphalt Shing
Condition
- 51-99 Years
- New construction: No
Utilities & green energy
- Sewer: Sewer (Municipal)
- Water: Municipal
Community & HOA
Location
- Region: Mississauga
Financial & listing details
- Price per square foot: C$808/sqft
- Annual tax amount: C$6,389
- Date on market: 5/5/2025
- Inclusions: None, Fridge (As-Is), Stove (As-Is), Built-In Kitchen Table, Wall Unit In Upstairs Living Room, All Shelving In Basement, Shed In Backyard
- Exclusions: Exterior Ramp
Price history
| Date | Event | Price |
|---|---|---|
| 7/31/2025 | Sold | C$875,000C$808/sqft |
Source: ITSO #40725120 Report a problem | ||
Public tax history
Tax history is unavailable.
Neighborhood: Lakeview
Nearby homes
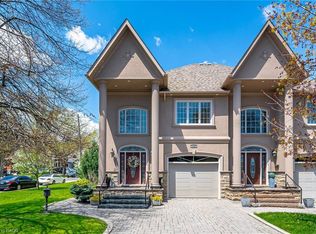
- C$1,175,5003 bd3 ba2.4k sqft865 8th St, Mississauga, ON L5E1R3Sold
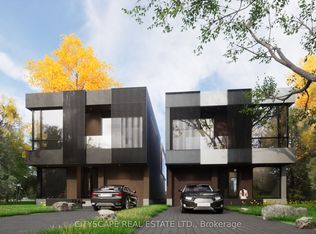
- C$1,749,0003 bd2 ba-- sqft897 8th St, Mississauga, ON L5E1R3For Sale
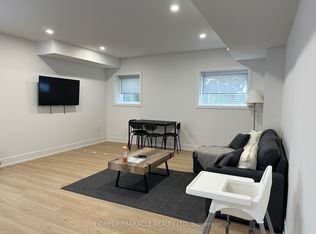
- C$1,8501 bd1 ba-- sqft1351 Northmount Ave #BASEMENT, Mississauga, ON L5E1Y4For Rent
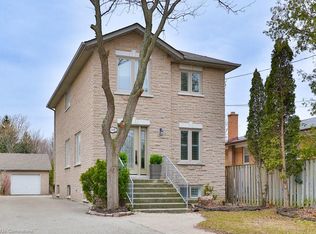
- C$1,187,5003 bd4 ba1.6k sqft1348 Northmount Ave, Mississauga, ON L5E1Y5Sold
- C$1,195,0003 bd3 ba-- sqft830 9th St, Mississauga, ON L5E1R8For Sale
- C$2,0002 bd1 ba-- sqft943 9th St, Mississauga, ON L5E1S2For Rent
- C$989,000-- bd-- ba-- sqft1304 Alexandra Ave, Mississauga, ON L5E2A6For Sale
- C$2,9502 bd1 ba-- sqft961 9th St, Mississauga, ON L5E1S2For Rent
Nearby schools
GreatSchools rating
No schools nearby
We couldn't find any schools near this home.
