Coveted location as the last house on a quiet cul-de-sac, with stunning views of the Cawthra Woods. This 4 bed, 3.5 bath family home is next to the entrance of footpaths, providing direct access to Carmen Corbasson CC (with new pool & ice rinks). Large double doors open into bright foyer, with main level powder room & access to double car garage. Formal living room & open concept kitchen boast picturesque wooded views. Kitchen features large island, space for oversized dining table, granite counters, SS appliances & large sliding doors. Backyard oasis renovated in 2021 features PVC deck & stairs, interlocking stone & low maintenance garden. Privacy with neighbours only on one side. Upstairs includes generous primary w/ large closet & spa-inspired ensuite. 3 additional large bedrooms & full bath complete upper level. Finished basement features built-in storage, updated bath & laundry. 3200+ sqf total finished living space. New roof 2023. Close to schools, shopping, library, parks, QEW/427. Currently unfurnished awaiting the personal touch of new owners.
For sale
C$1,649,000
831 10th St, Mississauga, ON L5E 1S7
4beds
2,359sqft
Single Family Residence, Residential
Built in 2003
3,704 Square Feet Lot
$-- Zestimate®
C$699/sqft
C$-- HOA
What's special
Main level powder roomOpen concept kitchenPicturesque wooded viewsKitchen features large islandGranite countersLarge sliding doorsPvc deck and stairs
- 9 days
- 25
- 3
Zillow last checked:
Listing updated:
Listed by:
Lisa Blunt, Salesperson,
Coldwell Banker Community Professionals
Source: ITSO,MLS®#: 40874879Originating MLS®#: Cornerstone Association of REALTORS®
Facts & features
Interior
Bedrooms & bathrooms
- Bedrooms: 4
- Bathrooms: 4
- Full bathrooms: 3
- 1/2 bathrooms: 1
- Main level bathrooms: 1
Kitchen
- Level: Main
Heating
- Forced Air, Natural Gas
Cooling
- Central Air
Appliances
- Included: Water Heater Owned, Dishwasher, Dryer, Hot Water Tank Owned, Range Hood, Refrigerator, Stove, Washer
- Laundry: Laundry Room, Lower Level
Features
- Auto Garage Door Remote(s)
- Basement: Full,Finished,Sump Pump
- Has fireplace: No
Interior area
- Total structure area: 3,253
- Total interior livable area: 2,359 sqft
- Finished area above ground: 2,359
- Finished area below ground: 894
Video & virtual tour
Property
Parking
- Total spaces: 4
- Parking features: Attached Garage, Garage Door Opener, Private Drive Double Wide
- Attached garage spaces: 2
- Uncovered spaces: 2
Features
- Stories: 2
- Patio & porch: Patio
- Exterior features: Landscaped, Privacy
- Frontage type: North
- Frontage length: 37.04
Lot
- Size: 3,704 Square Feet
- Dimensions: 37.04 x 100
- Features: Urban, Cul-De-Sac, Greenbelt, Library, Park, Rec./Community Centre, Schools
Details
- Parcel number: 134760915
- Zoning: RM1
Construction
Type & style
- Home type: SingleFamily
- Architectural style: Traditional
- Property subtype: Single Family Residence, Residential
Materials
- Brick Veneer
- Foundation: Poured Concrete
- Roof: Asphalt Shing
Condition
- 16-30 Years
- New construction: No
- Year built: 2003
Utilities & green energy
- Sewer: Sewer (Municipal)
- Water: Municipal
Community & HOA
Location
- Region: Mississauga
Financial & listing details
- Price per square foot: C$699/sqft
- Annual tax amount: C$8,334
- Date on market: 10/29/2026
- Inclusions: Dishwasher, Dryer, Garage Door Opener, Hot Water Tank Owned, Range Hood, Refrigerator, Stove, Washer, Existing Light Fixtures
- Exclusions: None
Price history
| Date | Event | Price |
|---|---|---|
| 10/29/2026 | Listed for sale | C$1,649,000-8.3%C$699/sqft |
Source: ITSO #40874879 Report a problem | ||
| 7/30/2024 | Listing removed | -- |
Source:  Cornerstone Association of REALTORS® - Hamilton-Burlington #H4197305 Report a problem | ||
| 6/27/2024 | Price change | C$1,799,000-10%C$763/sqft |
Source: Cornerstone Association of REALTORS® - Hamilton-Burlington #H4197305 Report a problem | ||
| 6/14/2024 | Listed for sale | C$1,999,000+8.1%C$847/sqft |
Source: Cornerstone Association of REALTORS® - Hamilton-Burlington #H4197305 Report a problem | ||
| 6/14/2022 | Listing removed | -- |
Source: Cornerstone Association of REALTORS® - Hamilton-Burlington #H4137035 Report a problem | ||
| 6/2/2022 | Listed for sale | C$1,849,888-7.5%C$784/sqft |
Source: Cornerstone Association of REALTORS® - Hamilton-Burlington #H4137035 Report a problem | ||
| 6/2/2022 | Listing removed | -- |
Source: Cornerstone Association of REALTORS® - Hamilton-Burlington #H4133068 Report a problem | ||
| 5/4/2022 | Price change | C$1,999,999-13%C$848/sqft |
Source: Cornerstone Association of REALTORS® - Hamilton-Burlington #H4133068 Report a problem | ||
| 4/27/2022 | Listed for sale | C$2,299,999C$975/sqft |
Source: Cornerstone Association of REALTORS® - Hamilton-Burlington #H4133068 Report a problem | ||
Public tax history
Tax history is unavailable.
Climate risks
Neighborhood: Lakeview
Nearby schools
GreatSchools rating
No schools nearby
We couldn't find any schools near this home.

Similar homes
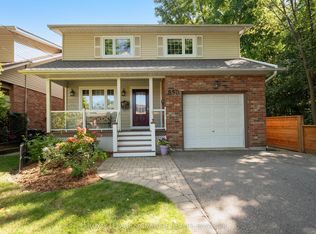
- C$1,749,8004 bd4 ba2.3k sqft63 Troy St, Mississauga, ON L5G 1S6For Sale
 MLS ID #40876014, Corrie Harding Keizs, Broker, ROYAL LEPAGE REAL ESTATE Associates. ITSO
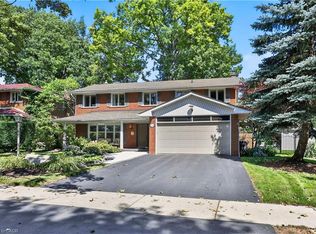
- C$1,549,0005 bd3 ba2.4k sqft3708 Beechollow Cres, Mississauga, ON L4Y 3T2For Sale
 MLS ID #40876695, Michael Phinney, Salesperson, Royal LePage Real Estate Services Phinney Real Estate. ITSO
- C$1,649,0004 bd4 ba3.1k sqft1349 Midgreen Ln, Mississauga, ON L5V 1V5For Sale
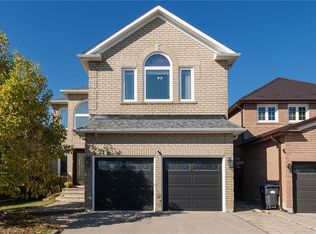 MLS ID #40874002, Rina Di Risio, Salesperson, Royal LePage Real Estate Services Ltd.. ITSO
- C$1,749,9006 bd4 ba2.6k sqft3523 Kingbird Ct, Mississauga, ON L5L 2P9For Sale
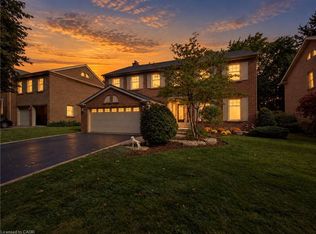 MLS ID #40877043, Caitlin Howell, Salesperson, RE/MAX REALTY ENTERPRISES INC. ITSO
