Welcome to this absolutely stunning, spacious & beautifully upgraded detached home in the highly desirable Northwest Brampton! This well-maintained property offers 5 generous bedrooms upstairs, each featuring direct washroom access and walk-in closets, providing exceptional comfort and privacy for the entire family. The bright, open-concept layout is beautifully enhanced with elegant pot lights throughout the interior and exterior. The heart of the home is the upgraded kitchen, featuring a large Centre island, premium Cambria quartz countertops, stylish backsplash, KitchenAid stainless steel appliances, built-in oven, natural gas cooktop, ample cabinetry and plenty of counter space-perfect for everyday living and entertaining. Enjoy the added convenience of direct garage access through the mudroom, leading straight into the kitchen area-ideal for bringing in groceries with ease while offering excellent privacy and everyday functionality. Adding tremendous value is the LEGAL 2-bedroom basement apartment featuring 2 full washrooms, a separate entrance, separate laundry and plenty of storage-ideal for extended family or additional rental potential. The exterior basement stairway is fully covered, providing added protection and convenience during snow and winter weather. Freshly painted and meticulously maintained, this home also features separate laundry facilities for the main residence, cold storage, abundant storage space throughout, and a convenient natural gas BBQ line in the garage. Step outside to a beautifully finished, low-maintenance backyard with no grass, upgraded with elegant grey tile throughout and a custom-built 10' x 10' shed-an amazing space for relaxing, entertaining and enjoying summer evenings. A truly impressive, neat & clean, move-in-ready home offering space, luxury, privacy, functionality and exceptional pride of ownership. Upgraded AMP Electrical panel, Built in speakers in Basement & MUCH MORE .Must see Property!!!
For sale
C$1,399,999
29 Belgium Cres, Brampton, ON L7A 4R2
7beds
5baths
Single Family Residence
Built in ----
3,708 Square Feet Lot
$-- Zestimate®
C$--/sqft
C$-- HOA
What's special
Walk-in closetsBright open-concept layoutUpgraded kitchenLarge centre islandPremium cambria quartz countertopsStylish backsplashKitchenaid stainless steel appliances
- 2 days
- 27
- 3
Zillow last checked:
Listing updated:
Listed by:
EXECUTIVE REAL ESTATE SERVICES LTD.
Source: TRREB,MLS®#: W14135392 Originating MLS®#: Toronto Regional Real Estate Board
Facts & features
Interior
Bedrooms & bathrooms
- Bedrooms: 7
- Bathrooms: 5
Bedroom
- Level: Second
- Dimensions: 4.88 x 4.02
Bedroom
- Level: Basement
- Dimensions: 8.03 x 2.26
Bedroom 2
- Level: Basement
- Dimensions: 2.97 x 2.85
Bedroom 2
- Level: Second
- Dimensions: 4.06 x 3.05
Bedroom 3
- Level: Second
- Dimensions: 4.12 x 3.05
Bedroom 4
- Level: Second
- Dimensions: 3.35 x 3.35
Bedroom 5
- Level: Second
- Dimensions: 3.66 x 3.35
Bathroom
- Level: Basement
- Dimensions: 7.8 x 4.1
Bathroom
- Level: Basement
- Dimensions: 8.2 x 7.3
Breakfast
- Level: Main
- Dimensions: 3.05 x 4.17
Den
- Level: Main
- Dimensions: 3.25 x 3.05
Dining room
- Level: Main
- Dimensions: 5.49 x 3.05
Family room
- Level: Basement
- Dimensions: 4.72 x 5.16
Family room
- Level: Main
- Dimensions: 5.18 x 3.96
Kitchen
- Level: Basement
- Dimensions: 3.35 x 2.41
Kitchen
- Level: Main
- Dimensions: 2.85 x 4.17
Living room
- Level: Main
- Dimensions: 5.49 x 3.05
Heating
- Forced Air, Electric
Cooling
- Central Air
Appliances
- Included: Built-In Oven
Features
- Central Vacuum, Storage
- Basement: Apartment,Full,Separate Entrance,Finished
- Has fireplace: Yes
- Fireplace features: Electric, Family Room, Living Room
Interior area
- Living area range: 3000-3500 null
Video & virtual tour
Property
Parking
- Total spaces: 7
- Parking features: Garage Door Opener
- Has garage: Yes
Features
- Stories: 2
- Pool features: None
Lot
- Size: 3,708 Square Feet
Details
- Parcel number: 143651565
- Other equipment: Ventilation System
Construction
Type & style
- Home type: SingleFamily
- Property subtype: Single Family Residence
Materials
- Brick
- Foundation: Concrete
- Roof: Shingle
Utilities & green energy
- Sewer: Sewer
Community & HOA
Location
- Region: Brampton
Financial & listing details
- Annual tax amount: C$9,233
- Date on market: 10/31/2026
Price history
Price history is unavailable.
Public tax history
Tax history is unavailable.
Climate risks
Neighborhood: Mount Pleasant
Nearby schools
GreatSchools rating
No schools nearby
We couldn't find any schools near this home.
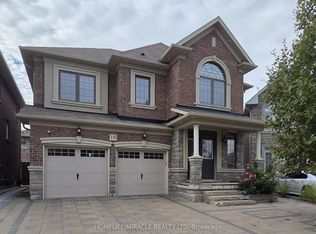

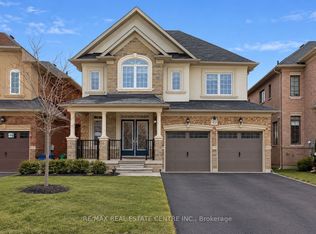
Similar homes
- C$1,149,9995 bd4 ba-- sqft17 Elsmere Rd, Brampton, ON L7A 3T6For Sale
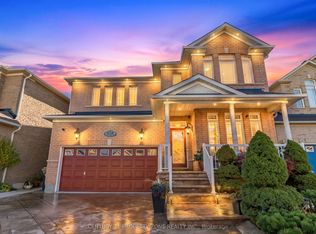 MLS ID #W14132434, CENTURY 21 PROPERTY ZONE REALTY INC.. TRREB
- C$1,345,0005 bd6 ba-- sqft7 Caboose St, Brampton, ON L7A 5A9For Sale
 MLS ID #W13147950, RE/MAX REALTY SERVICES INC.. TRREB
- C$999,9006 bd5 ba-- sqft23 Fenflower Ct, Brampton, ON L7A 1H3For Sale
 MLS ID #W14132936, EXECUTIVE REAL ESTATE SERVICES LTD.. TRREB
- C$1,399,0007 bd6 ba-- sqft58 Petch Ave, Caledon, ON L7C 4J8For Sale
 MLS ID #W13752624, CENTURY 21 PRESIDENT REALTY INC.. TRREB
