Welcome To 337 Forest Drive, Located In The Family-Friendly Community Of West Woodbridge! Offering 4 Bedrooms, 3 Washrooms And 2,876 Sqft Above Grade (As Per MPAC), This Spacious Detached Home Features A Functional Layout With Plenty Of Potential To Make It Your Own. The Main Level Offers A Generous Kitchen, With An Adjoining Breakfast Area Featuring Sliding-Door Access To The Backyard, A Separate Family Room With A Wood-Burning Fireplace, A Dedicated Home Office, And A Convenient Main-Floor Laundry Room With A Separate Side Entrance. Upstairs, You'll Find 4 Well Designed Bedrooms, Including A Spacious Primary Bedroom With Two Closets And A 4-Piece Ensuite. The Unfinished Basement Provides Plenty Of Additional Space And Flexibility For Future Use, While The Blank-Canvas Backyard Is Ready To Be Transformed Into Your Ideal Outdoor Retreat. Complete With A Two-Car Garage And A New Roof (2022). Situated In A Mature, Established And Family-Friendly Neighbourhood Surrounded By Everything You Need, Including Schools, Parks, Public Transit, Restaurants, Grocery Stores And Convenient Nearby Access To Major Highways. An Excellent Opportunity To Update And Customize A Spacious Detached Home In The Sought-After West Woodbridge Community!
For sale
C$1,299,999
337 Forest Dr, Vaughan, ON L4L 8V7
4beds
3baths
Single Family Residence
Built in ----
5,988 Square Feet Lot
$-- Zestimate®
C$--/sqft
C$-- HOA
What's special
Generous kitchenAdjoining breakfast areaSeparate family roomWood-burning fireplaceDedicated home officeMain-floor laundry roomSeparate side entrance
- 23 days
- 15
- 2
Zillow last checked:
Listing updated:
Listed by:
RE/MAX EXPERTS
Source: TRREB,MLS®#: N13826958 Originating MLS®#: Toronto Regional Real Estate Board
Originating MLS®#: Toronto Regional Real Estate BoardFacts & features
Interior
Bedrooms & bathrooms
- Bedrooms: 4
- Bathrooms: 3
Primary bedroom
- Level: Second
- Dimensions: 5.37 x 3.39
Bedroom 2
- Level: Second
- Dimensions: 3.56 x 3.12
Bedroom 3
- Level: Second
- Dimensions: 3.73 x 3.32
Bedroom 3
- Level: Second
- Dimensions: 3.76 x 3.35
Breakfast
- Level: Main
- Dimensions: 4.47 x 3.3
Dining room
- Level: Main
- Dimensions: 4.66 x 3.35
Family room
- Level: Main
- Dimensions: 5.27 x 3.5
Kitchen
- Level: Main
- Dimensions: 3.46 x 3.14
Living room
- Level: Main
- Dimensions: 4.7 x 3.35
Office
- Level: Main
- Dimensions: 3.5 x 3.09
Heating
- Forced Air, Gas
Cooling
- Central Air
Features
- Central Vacuum, ERV/HRV, Floor Drain
- Basement: Separate Entrance,Unfinished
- Has fireplace: Yes
- Fireplace features: Wood Burning
Interior area
- Living area range: 2500-3000 null
Video & virtual tour
Property
Parking
- Total spaces: 4
- Parking features: Private
- Has garage: Yes
Features
- Stories: 2
- Patio & porch: Porch
- Pool features: None
Lot
- Size: 5,988 Square Feet
- Features: Fenced Yard, Park, Place Of Worship, Public Transit, Rec./Commun.Centre, School
Details
- Parcel number: 033090005
Construction
Type & style
- Home type: SingleFamily
- Property subtype: Single Family Residence
Materials
- Brick
- Foundation: Poured Concrete
- Roof: Asphalt Shingle
Utilities & green energy
- Sewer: Sewer
Community & HOA
Community
- Security: Carbon Monoxide Detector(s), Smoke Detector(s)
Location
- Region: Vaughan
Financial & listing details
- Annual tax amount: C$6,398
- Date on market: 9/25/2026
Price history
Price history is unavailable.
Public tax history
Tax history is unavailable.
Climate risks
Neighborhood: Woodbridge
Nearby schools
GreatSchools rating
No schools nearby
We couldn't find any schools near this home.


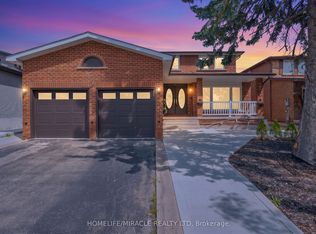
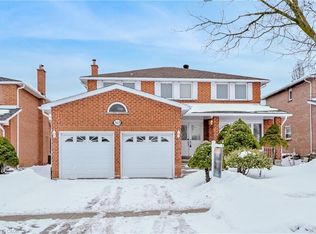
Similar homes
- C$1,249,0004 bd3 ba-- sqft71 Castlepoint Dr, Vaughan, ON L4H 1B8For Sale
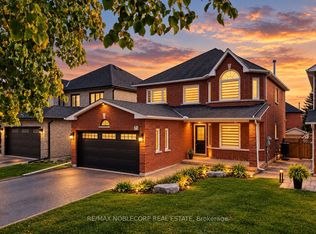 MLS ID #N14090920, RE/MAX NOBLECORP REAL ESTATE. TRREB
 - C$1,299,9995 bd4 ba-- sqft96 Zinnia Pl S, Vaughan, ON L4L 6G7For Sale
 MLS ID #N13876880, REALTY ASSOCIATES INC.. TRREB
 - C$1,149,9003 bd3 ba-- sqft114 Beechnut Rd S, Vaughan, ON L4L 6T8For Sale
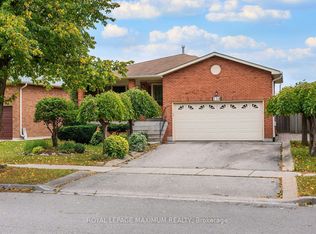 MLS ID #N14090350, ROYAL LEPAGE MAXIMUM REALTY. TRREB
 - C$1,199,0004 bd2 ba-- sqft467 Woodbridge Ave, Vaughan, ON L4L 2T3For Sale
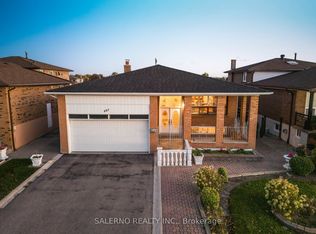 MLS ID #N13872974, SALERNO REALTY INC.. TRREB
