Welcome to 407 Forest Drive, a well-maintained, north-facing detached home in the heart of West Woodbridge, offering just over 2,500 sq. ft. of above-grade living space, four generously sized bedrooms, four bathrooms, and a versatile floor plan with long-term appeal. The main floor offers a traditional, well-defined layout with formal living and dining areas, a separate family room anchored by a wood-burning fireplace, and a kitchen featuring newly updated cabinet doors. Distinct living spaces provide the separation and functionality that larger households appreciate. The finished lower level adds another dimension to the home, featuring a separate living area, second kitchen, and three-piece bathroom. An appealing arrangement for extended family, adult children, or multigenerational living, with the flexibility to accommodate evolving household needs. Set on a 40' x 116' lot, the property benefits from important improvements, including a newer roof (2024), furnace (2025), and central air conditioning (2023). West Woodbridge is valued for its established residential streets, neighbourhood parks, green spaces, schools, and recreational amenities. Nearby Father Ermanno Bulfon Park and Community Centre offer additional opportunities for recreation, while convenient access to Highways 427 and 407 keeps Toronto and surrounding communities within easy reach. 407 Forest Drive combines substantial living space, a functional layout, valuable updates, and an established neighbourhood setting, an attractive opportunity for buyers looking to make their next move in West Woodbridge.
For sale
C$1,399,800
407 Forest Dr, Vaughan, ON L4L 6M9
5beds
4baths
Single Family Residence
Built in ----
4,751 Square Feet Lot
$-- Zestimate®
C$--/sqft
C$-- HOA
What's special
Well-maintained north-facing detached homeFour generously sized bedroomsFour bathroomsSubstantial living spaceFunctional layout
- 3 days
- 11
- 3
Zillow last checked:
Listing updated:
Listed by:
ROYAL LEPAGE CITIZEN REALTY
Source: TRREB,MLS®#: N14110434 Originating MLS®#: Toronto Regional Real Estate Board
Facts & features
Interior
Bedrooms & bathrooms
- Bedrooms: 5
- Bathrooms: 4
Heating
- Forced Air, Gas
Cooling
- Central Air
Appliances
- Included: Water Heater
Features
- Flooring: Carpet Free
- Basement: Finished,Separate Entrance,Walk-Out Access
- Has fireplace: Yes
- Fireplace features: Natural Gas, Wood Burning
Interior area
- Living area range: 2500-3000 null
Video & virtual tour
Property
Parking
- Total spaces: 4
- Parking features: Garage Door Opener
- Has garage: Yes
Features
- Stories: 2
- Pool features: None
Lot
- Size: 4,751 Square Feet
- Features: Fenced Yard, Hospital, Place Of Worship, Public Transit, Rec./Commun.Centre, School, Rectangular Lot
Details
- Parcel number: 033110314
Construction
Type & style
- Home type: SingleFamily
- Property subtype: Single Family Residence
Materials
- Brick
- Foundation: Poured Concrete
- Roof: Asphalt Shingle
Utilities & green energy
- Sewer: Sewer
Community & HOA
Location
- Region: Vaughan
Financial & listing details
- Annual tax amount: C$5,461
- Date on market: 10/23/2026
Price history
Price history is unavailable.
Public tax history
Tax history is unavailable.
Climate risks
Neighborhood: Woodbridge
Nearby schools
GreatSchools rating
No schools nearby
We couldn't find any schools near this home.


Similar homes
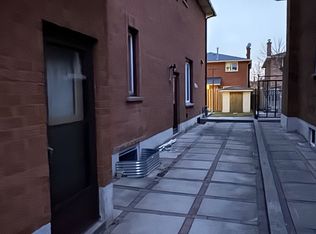
- C$1,299,0006 bd4 ba-- sqft22 Kaiser Dr, Vaughan, ON L4L 3V4For Sale
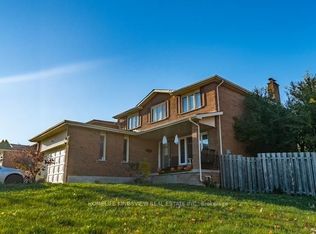 MLS ID #N14111308, HOMELIFE KINGSVIEW REAL ESTATE INC.. TRREB
- C$1,389,9005 bd4 ba-- sqft70 Bellona St, Vaughan, ON L4L 6R4For Sale
 MLS ID #N13678676, RIGHT AT HOME REALTY INC.. TRREB
- C$1,369,9905 bd5 ba-- sqft2 Hollyburn Ct, Vaughan, ON L4L 6G2For Sale
 MLS ID #N13768868, RE/MAX REAL ESTATE CENTRE INC.. TRREB
- C$1,429,0006 bd4 ba-- sqft8173 Martin Grove Rd, Vaughan, ON L4L 3W9For Sale
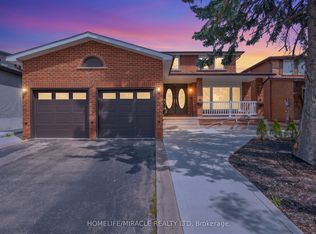 MLS ID #N13744870, HOMELIFE/MIRACLE REALTY LTD. TRREB
