*WOW*Truly A One-Of-A-Kind & Exceptionally Rare Home Nestled On An Exclusive Dead-End Street Across From The Humber River!*Set On A Premium 250-Ft Deep Lot Offering Unparalleled Privacy & Tranquility!*Beautifully Renovated Top To Bottom Inside & Out With Exceptional Attention To Detail & Quality!*Fantastic Curb Appeal With Modern Finishes, Lavish Landscaping, Charming Enclosed Porch, Expansive Driveway With Parking For Up To 8 Cars & Separate Guest Accommodations!*Over 3,200 Sq Ft Of Beautifully Designed Living Space Featuring An Open-Concept Eclectic Design, Inviting Family Room With Focal Wall & Electric Linear Fireplace, Hardwood Floors, Smooth Ceilings, Pot Lights & Wrought Iron Pickets*Gorgeous Gourmet Chef's Kitchen With Quartz Waterfall Counters & Backsplash, Stainless Steel Appliances, Gas Countertop Range, Built-In Wall Oven, Valance Lighting & Breakfast Bar, Seamlessly Flowing Into The Spacious Dining Room With Built-In Shelving, Bay Windows & Double Patio Doors Walking Out To A Massive Sundeck Perfect For Summer Dinners & Entertaining!*The Luxurious Primary Retreat Features A Spa-Inspired Ensuite With An Oversized Glass Shower, Floating Vanity, Waterfall Counter & Built-In Bench*All 3 Bedrooms Feature Their Own Private Ensuites!*Professionally Finished Basement Apartment With Separate Entrance, Recreation Room, Kitchen, 2 Bedrooms & 3-Pc Bath*The Garage Has Been Transformed Into An Incredible Theatre Room Perfect For Movie Nights, Sports & Games... Plus A 1-Bedroom Guest Suite With 3-Pc Bath!*Step Outside To Your Private Backyard Oasis With Stone Interlocked Patio, Built-In Firepit, Lush Gardens, Ambiance Lighting & Plenty Of Greenspace For Kids To Play*Spectacular Forest & Humber River Views Surrounded By Mature Trees Create Your Own Private Secluded Escape*An Extraordinary Property Where Nature, Privacy, Luxury & Family Come Together To Create A Truly Unique Woodbridge Lifestyle Retreat!*Put This Beauty On Your Must-See List Today!*
For sale
C$1,399,900
196 Wallace St, Vaughan, ON L4L 2P5
6beds
6baths
Single Family Residence
Built in ----
0.3 Acres Lot
$-- Zestimate®
C$--/sqft
C$-- HOA
What's special
Exclusive dead-end streetLavish landscapingCharming enclosed porchOpen-concept eclectic designHardwood floorsSmooth ceilingsPot lights
- 2 days
- 19
- 1
Zillow last checked:
Listing updated:
Listed by:
RE/MAX HALLMARK REALTY LTD.
Source: TRREB,MLS®#: N13816760 Originating MLS®#: Toronto Regional Real Estate Board
Originating MLS®#: Toronto Regional Real Estate BoardFacts & features
Interior
Bedrooms & bathrooms
- Bedrooms: 6
- Bathrooms: 6
Primary bedroom
- Level: Second
- Dimensions: 4.27 x 3.05
Bedroom
- Level: Ground
- Dimensions: 3.05 x 6.1
Bedroom 2
- Level: Second
- Dimensions: 4.27 x 3.05
Bedroom 3
- Level: Main
- Dimensions: 3.05 x 2.74
Bedroom 4
- Level: Basement
- Dimensions: 1.98 x 2.13
Bedroom 5
- Level: Basement
- Dimensions: 1.98 x 2.13
Breakfast
- Level: Main
- Dimensions: 4.28 x 3.03
Dining room
- Level: Main
- Dimensions: 3.67 x 3.35
Family room
- Level: Main
- Dimensions: 5.05 x 3.87
Kitchen
- Level: Main
- Dimensions: 4.28 x 3.03
Kitchen
- Level: Basement
- Dimensions: 1.83 x 2.13
Living room
- Level: Main
- Dimensions: 5.05 x 3.87
Media room
- Level: Ground
- Dimensions: 3.05 x 6.1
Recreation
- Level: Basement
- Dimensions: 1.83 x 2.13
Heating
- Forced Air, Gas
Cooling
- Central Air
Appliances
- Included: Countertop Range
Features
- Guest Accommodations, In-Law Suite
- Flooring: Carpet Free
- Basement: Apartment,Separate Entrance,Finished
- Has fireplace: Yes
- Fireplace features: Electric, Family Room
Interior area
- Living area range: 1500-2000 null
Video & virtual tour
Property
Parking
- Total spaces: 8
- Parking features: Private Double
- Has garage: Yes
Features
- Stories: 2
- Patio & porch: Deck, Patio, Enclosed
- Exterior features: Lighting, Landscaped, Privacy
- Pool features: None
- Has view: Yes
- View description: River, Trees/Woods
- Has water view: Yes
- Water view: River
Lot
- Size: 0.3 Acres
- Features: Rec./Commun.Centre, Public Transit, Ravine, Greenbelt/Conservation, Cul de Sac/Dead End, River/Stream
Details
- Additional structures: Out Buildings
- Parcel number: 032220486
Construction
Type & style
- Home type: SingleFamily
- Property subtype: Single Family Residence
Materials
- Brick
- Foundation: Concrete Block
- Roof: Shingle
Utilities & green energy
- Sewer: Sewer
Community & HOA
Location
- Region: Vaughan
Financial & listing details
- Annual tax amount: C$5,847
- Date on market: 9/22/2026
Price history
Price history is unavailable.
Public tax history
Tax history is unavailable.
Climate risks
Neighborhood: Woodbridge
Nearby schools
GreatSchools rating
No schools nearby
We couldn't find any schools near this home.


Similar homes
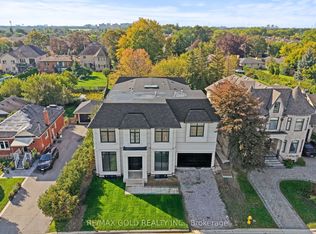
- C$1,500,0005 bd3 ba-- sqft438 Woodbridge Ave, Vaughan, ON L4L 2T4For Sale
 MLS ID #N13828372, RE/MAX PREMIER INC.. TRREB
 - C$1,249,9003 bd3 ba-- sqft30 Graceview Ct, Vaughan, ON L4L 9C4For Sale
 MLS ID #N13813010, AURA SIGNATURE REALTY INC.. TRREB
 - C$1,525,0006 bd4 ba-- sqft5 Longhouse St, Vaughan, ON L4L 4Z3For Sale
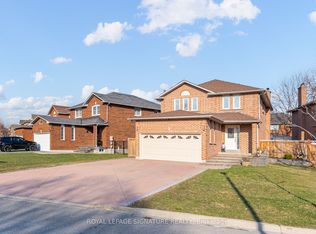 MLS ID #N13822942, ROYAL LEPAGE SIGNATURE REALTY. TRREB
 - C$1,525,0005 bd4 ba-- sqft(Undisclosed Address), Vaughan, ON L4L 8X5For Sale
 MLS ID #N13805080, RIGHT AT HOME REALTY INC.. TRREB
