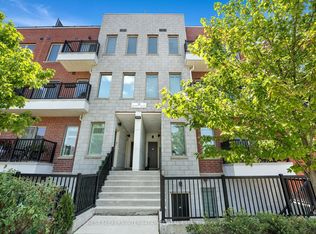
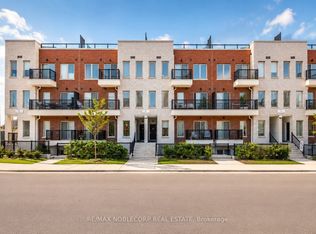
MODERN 3-BEDROOM STACKED TOWNHOUSE WITH MODERN UPGRADES This spacious and renovated 3-bedroom stacked townhouse offers premium finishes, abundant natural light, and a functional layout, making it a perfect fit for families or professionals. With modern amenities, scenic views, and a welcoming atmosphere, this home is ideal for those seeking style and comfort. KEY PROPERTY DETAILS: - Type: Stacked Townhouse - Bedrooms: 3 - Bathrooms: 2.5 - Size: 1800 SQF - Parking: 1 spot included - Availability: May 1, 2025 UNIT AMENITIES: - Condition: This townhouse is renovated and move-in ready, featuring upgraded finishes and thoughtful design throughout. - Upgraded Kitchen: The thoughtfully renovated kitchen boasts stainless steel appliances, stone/granite countertops, and an upgraded backsplash, offering modern style and practical functionality. - Dishwasher: Included for your cleaning convenience. - Flooring: Cozy carpet and hardwood flooring throughout provides comfort and warmth. - Ceiling: The 9-foot ceilings create an open and airy environment, enhancing the sense of space and comfort. - Laundry: Convenient ensuite laundry facilities make daily chores hassle-free and easily accessible. - Bathrooms: The 2.5 upgraded bathrooms include modern fixtures, and the primary bedroom features a private en-suite bathroom for added comfort. - Storage: The primary bedroom includes a spacious walk-in closet, while other rooms have regular closets to meet all your storage needs. - Open Concept Layout: Flexible layout ideal for families or entertaining guests. - Furnishing: Offered unfurnished, giving you the freedom to personalize the space to your taste. - Personal Thermostat: Maintain your comfort with a personal thermostat for year-round climate control. - Natural Light: Large windows allow tons of natural light to brighten every room, creating a welcoming and vibrant atmosphere. BUILDING AMENITIES: - View: This home offers picturesque courtyard/backyard views, adding a serene and tranquil setting to your daily life. - Outdoor Features: A private balcony provides a perfect spot to relax and enjoy fresh air. NEIGHBORHOOD: John Perkins Bull Drive in North York, Ontario, is located in the Downsview neighborhood, a vibrant area with a rich history and modern conveniences. Residents enjoy proximity to Downsview Park, schools, and shopping centers, making it a family-friendly and well-connected community. With easy access to public transit and major highways, this neighborhood offers a perfect balance of urban living and green spaces. Contact us today to schedule your showing and secure this exceptional property! Tenant will be responsible for Hydro, Water and Gas. This gorgeous stacked townhouse comes with 1 parking space.
This property is not currently displayed as for sale or rent on Zillow. This may be different from what's on other websites or public sources.