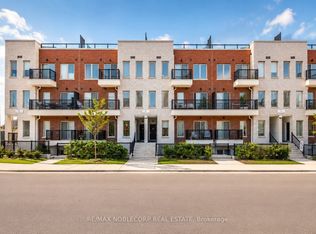
Naturally Stylish. Unexpectedly Spacious. Undeniably Yours. Step into this stunning 3-bedroom,3-bathroom condo townhouse where modern design meets elevated everyday living. The open-concept layout flows with ease from the sleek kitchen with contemporary finishes to the inviting living space, made for both hosting and unwinding. Beautifully positioned just off the main floor a home office with its own flair. Upstairs, retreat to your private primary suite featuring a cozy ensuite and your own secluded patio perfect for late-night chats or early-morning escapes. One additional bedroom on the 2nd level offers flexibility for guests, and family. But the real showstopper? The rooftop. A private patio in the sky ideal for cocktails, conversations, and soaking in the vibe. Tucked into the charm of Downsview Park, you're surrounded by green space, community amenities, sports park, and easy access to transit, schools, and shops. This is more than a home its a lifestyle. One that's stylish, relaxed, and just a little bit bold. Steps To:The Hangar Sports Facility | 10 Min Drive to York Dale Mall | 10 Min Drive Costco | Steps to Downsview Park
For sale
C$779,500
39 John Perkins Bull Dr #14, Toronto, ON M3K 0C3
3beds
3baths
Townhouse
Built in ----
-- sqft lot
$-- Zestimate®
C$--/sqft
C$421/mo HOA
What's special
Modern designOpen-concept layoutPrivate primary suiteCozy ensuite
- 94 days |
- 4 |
- 0 |
Zillow last checked:
Listing updated:
Listed by:
NEST SEEKERS INTERNATIONAL REAL ESTATE
Source: TRREB,MLS®#: W13092836 Originating MLS®#: Toronto Regional Real Estate Board
Originating MLS®#: Toronto Regional Real Estate BoardFacts & features
Interior
Bedrooms & bathrooms
- Bedrooms: 3
- Bathrooms: 3
Primary bedroom
- Level: Second
- Dimensions: 4.27 x 3.07
Bedroom 2
- Level: Second
- Dimensions: 3.35 x 2.45
Bedroom 3
- Level: Main
- Dimensions: 4.88 x 2.74
Dining room
- Level: Main
- Dimensions: 6.09 x 3.98
Living room
- Level: Main
- Dimensions: 6.09 x 3.98
Heating
- Forced Air, Gas
Cooling
- Central Air
Appliances
- Included: Water Heater
- Laundry: In Hall, In-Suite Laundry
Features
- Separate Heating Controls
- Basement: None
- Has fireplace: No
Interior area
- Living area range: 1400-1599 null
Video & virtual tour
Property
Parking
- Total spaces: 1
- Parking features: Private
Features
- Exterior features: Seasonal Living, Terrace Balcony
Lot
- Features: Clear View, Library, Park, Public Transit, Rec./Commun.Centre
Details
- Parcel number: 768110034
Construction
Type & style
- Home type: Townhouse
- Property subtype: Townhouse
Materials
- Brick
- Foundation: Concrete Block
- Roof: Asphalt Shingle
Community & HOA
Community
- Security: Carbon Monoxide Detector(s), Smoke Detector(s)
HOA
- Amenities included: BBQs Allowed, Playground, Rooftop Deck/Garden
- Services included: Common Elements Included, Building Insurance Included, Parking Included
- HOA fee: C$421 monthly
- HOA name: TSCP
Location
- Region: Toronto
Financial & listing details
- Annual tax amount: C$5,007
- Date on market: 5/6/2026
N
NEST SEEKERS INTERNATIONAL REAL ESTATE
By pressing Contact Agent, you agree that the real estate professional identified above may call/text you about your search, which may involve use of automated means and pre-recorded/artificial voices. You don't need to consent as a condition of buying any property, goods, or services. Message/data rates may apply. You also agree to our Terms of Use. Zillow does not endorse any real estate professionals. We may share information about your recent and future site activity with your agent to help them understand what you're looking for in a home.
Price history
Price history is unavailable.
Public tax history
Tax history is unavailable.
Climate risks
Neighborhood: Downsview
Nearby schools
GreatSchools rating
No schools nearby
We couldn't find any schools near this home.
- C$739,0003 bd3 ba-- sqft39 John Perkins Bull Dr #22, Toronto, ON M3K0C3New Construction
- C$735,0003 bd3 ba-- sqft39 John Perkins Bull Dr #20, Toronto, ON M3K0C3For Sale

- C$--3 bd3 ba1.8k sqft39 John Perkins Bull Dr #15, Toronto, ON M3K0C3Off Market
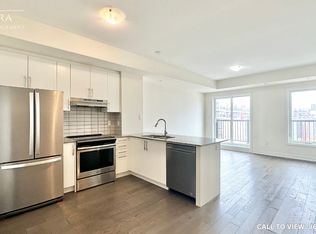
- C$--3 bd2 ba1.5k sqft47 John Perkins Bull Dr #23, Toronto, ON M3K0C4Off Market

- C$--2 bd2 ba-- sqft47 Frederick Tisdale Dr, Toronto, ON M3K0C4Off Market
- C$999,0006 bd6 ba-- sqft49 Frederick Tisdale Dr, Toronto, ON M3K0C4For Sale
- C$3,4003 bd3 ba-- sqft130 Frederick Tisdale Dr UNIT 2, Toronto, ON M3K0B3For Rent
- C$899,0004 bd3 ba-- sqft13 Caroline Carpenter Grv, Toronto, ON M3K0B1For Sale
Similar homes
- C$849,9004 bd3 ba-- sqft45 Thomas Mulholland Dr Unit 4, Toronto, ON M3K 0A8For Sale
 MLS ID #W13485902, RE/MAX ULTIMATE REALTY INC.. TRREB
 - C$878,0004 bd4 ba-- sqft265 Downsview Park Blvd, Toronto, ON M3K 0B6For Sale
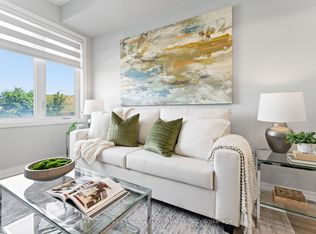 MLS ID #W13602556, CENTURY 21 LEADING EDGE REALTY INC.. TRREB
 - C$868,0004 bd3 ba-- sqft110 Stanley Greene Blvd #3, Toronto, ON M3K 0C8For Sale
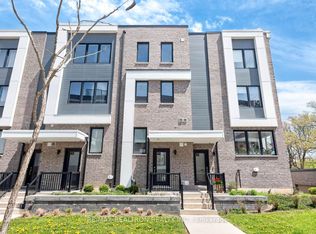 MLS ID #W13480966, RE/MAX REALTRON REALTY INC.. TRREB
 - C$739,0002 bd2 ba-- sqft1120 Briar Hill Ave #308, Toronto, ON M6B 0A9For Sale
 MLS ID #W13542780, THE WEIR TEAM, BROKERAGE INC.. TRREB
 - C$669,9003 bd2 ba-- sqft1070 Sheppard Ave W #1004, Toronto, ON M3J 0G8For SaleMLS ID #W13593350, THE AGENCY. TRREB
- C$799,9003 bd4 ba-- sqft151 Windrow St S, Richmond Hill, ON L4E 0Y2For SaleMLS ID #N13639392, BAY STREET GROUP INC.. TRREB
- C$729,9002 bd2 ba-- sqft438 King St W #1314, Toronto, ON M5V 3T9For SaleMLS ID #C13636478, THE AGENCY. TRREB
- C$681,0002 bd3 ba-- sqft7 Forbes Ave, Toronto, ON M6M 0B5For SaleMLS ID #W13483342, PROPERTY.CA INC.. TRREB
- C$799,0003 bd3 ba-- sqft49 Engel St, Vaughan, ON L4L 0L8For SaleMLS ID #N13207748, KING REALTY INC.. TRREB
- C$839,0003 bd2 ba-- sqft2055 Danforth Ave #414, Toronto, ON M4C 1J8For SaleMLS ID #E13641658, RE/MAX HALLMARK REALTY LTD.. TRREB
- C$798,0002 bd2 ba-- sqft470 Front St W #907, Toronto, ON M5V 0V6For SaleMLS ID #C13621162, THE AGENCY. TRREB
- C$749,0002 bd2 ba-- sqft10 Oak St #2403, Toronto, ON M5A 0Z1New ConstructionMLS ID #C13607842, THE AGENCY. TRREB
- C$620,0002 bd2 ba-- sqft80 Parrotta Dr #132, Toronto, ON M9M 0E6For SaleMLS ID #W13248616, GET SOLD REALTY INC.. TRREB
- C$629,0002 bd2 ba-- sqft60 Parrotta Dr #276, Toronto, ON M9M 0E5For SaleMLS ID #W13519548, WE REALTY. TRREB
- C$799,0003 bd3 ba-- sqft9370 Kennedy Rd, Markham, ON L6C 1N6For SaleMLS ID #N13623282, KW Living Realty. TRREB
- C$729,9993 bd3 ba-- sqft32 Coles Ave #F1103, Vaughan, ON L4L 0J1For SaleMLS ID #N13205794, RIGHT AT HOME REALTY INC.. TRREB
- C$769,0003 bd2 ba-- sqft2100 Bridletowne Cir #111, Toronto, ON M1W 0A6For SaleMLS ID #E12861484, CENTURY 21 ATRIA REALTY INC.. TRREB
- C$774,5003 bd3 ba-- sqft65 Yorkland Blvd #108, Brampton, ON L6P 4M5For SaleMLS ID #W13515508, THE AGENCY. TRREB
- C$788,0003 bd3 ba-- sqft69 Carneros Way, Markham, ON L6B 1R2For SaleMLS ID #N13628172, HOME LEGEND REALTY INC.. TRREB
- C$888,0003 bd3 ba-- sqft23 Rean Dr #504, Toronto, ON M2K 0A5For SaleMLS ID #C13579130, RIGHT AT HOME REALTY INC.. TRREB
