Located in one of Toronto's most accessible Neighborhoods. Stunning and bright south-facing 2-storey townhouse that you can call home! Surrounded by outdoor spaces, public parks, well-established walking and cycling paths, and a playground for children. Great Transit! 800-meter walk to LRT. This 2-bedroom townhome has a powder room on the main floor and a 1x4 bathroom on the second floor. The main floor provides an open concept living space as well as a kitchen with s/s appliances. The primary bedroom provides an additional ensuite 3-piece bathroom! The second bedroom provides plenty of space. Easy and attractive for families, first-time home buyers, and investors. Don't Miss Out on this Opportunity!
For sale
C$699,000
140 Canon Jackson Dr #210, Toronto, ON M6M 2G1
2beds
3baths
Townhouse
Built in ----
-- sqft lot
$-- Zestimate®
C$--/sqft
C$481/mo HOA
What's special
Surrounded by outdoor spacesOpen concept living space
- 82 days |
- 19 |
- 0 |
Zillow last checked:
Listing updated:
Listed by:
RE/MAX GOLD REALTY INC.
Source: TRREB,MLS®#: W13097424 Originating MLS®#: Toronto Regional Real Estate Board
Originating MLS®#: Toronto Regional Real Estate BoardFacts & features
Interior
Bedrooms & bathrooms
- Bedrooms: 2
- Bathrooms: 3
Primary bedroom
- Level: Second
- Dimensions: 3.35 x 3.34
Bedroom 2
- Level: Second
- Dimensions: 3.34 x 3.34
Dining room
- Level: Main
- Dimensions: 5.48 x 3.08
Kitchen
- Level: Main
- Dimensions: 5.48 x 3.05
Living room
- Level: Main
- Dimensions: 5.48 x 3.08
Heating
- Forced Air, Gas
Cooling
- Central Air
Appliances
- Laundry: Ensuite
Features
- Central Vacuum
- Basement: None
- Has fireplace: No
Interior area
- Living area range: 1200-1399 null
Property
Parking
- Total spaces: 1
- Parking features: Underground
Features
- Stories: 2
- Exterior features: Terrace Balcony
Details
- Parcel number: 769490573
Construction
Type & style
- Home type: Townhouse
- Property subtype: Townhouse
Materials
- Brick, Stucco (Plaster)
Community & HOA
HOA
- Services included: Common Elements Included, Parking Included
- HOA fee: C$481 monthly
- HOA name: TSCC
Location
- Region: Toronto
Financial & listing details
- Annual tax amount: C$3,120
- Date on market: 5/7/2026
RE/MAX GOLD REALTY INC.
RE/MAX GOLD REALTY INC.
By pressing Contact Agent, you agree that the real estate professional identified above may call/text you about your search, which may involve use of automated means and pre-recorded/artificial voices. You don't need to consent as a condition of buying any property, goods, or services. Message/data rates may apply. You also agree to our Terms of Use. Zillow does not endorse any real estate professionals. We may share information about your recent and future site activity with your agent to help them understand what you're looking for in a home.
Price history
Price history is unavailable.
Public tax history
Tax history is unavailable.
Climate risks
Neighborhood: Beechborough
Nearby schools
GreatSchools rating
No schools nearby
We couldn't find any schools near this home.
- C$--2 bd1 ba740 sqft140 Canon Jackson Dr #101, Toronto, ON M6M0B9Off Market

- C$422,9001 bd1 ba-- sqft140 Canon Jackson Dr #111, Toronto, ON M6M0B9For Sale
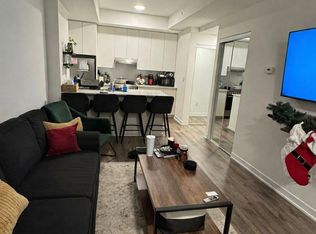
- C$2,1001 bd1 ba-- sqft130 Canon Jackson Dr #109, Toronto, ON M6M0B7For Rent

- C$575,0002 bd1 ba-- sqft155 Canon Jackson Dr #Q101, Toronto, ON M6M0B9For Sale

- C$2,7002 bd2 ba-- sqft160 Canon Jackson Dr #108, Toronto, ON M6M0B6For Rent
- C$2,6502 bd2 ba-- sqft160 Canon Jackson Dr #210, Toronto, ON M6M0B6For Rent
- C$2,2001 bd1 ba-- sqft160 Canon Jackson Dr #602, Toronto, ON M6M2G1For Rent
- C$2,2001 bd1 ba-- sqft160 Canon Jackson Dr #501, Toronto, ON M6M2G1For Rent
Similar homes
- C$749,9003 bd3 ba-- sqft155 Downsview Park Blvd #204, Toronto, ON M3K 0A5For Sale
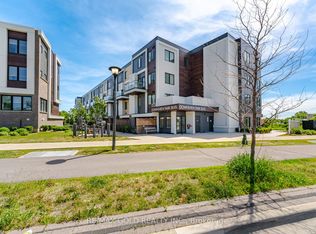 MLS ID #W13466128, RE/MAX GOLD REALTY INC.. TRREB
 - C$549,9992 bd2 ba-- sqft10 Wilby Cres #402, Toronto, ON M9N 0B6For Sale
 MLS ID #W13614176, HOMELIFE/MIRACLE REALTY LTD. TRREB
 - C$760,0003 bd3 ba-- sqft624 Rexdale Blvd #4, Toronto, ON M9W 1N6For Sale
 MLS ID #W13222958, CENTURY 21 INNOVATIVE REALTY INC.. TRREB
 - C$848,8003 bd3 ba-- sqft38 Sarah Jackson Cres, Toronto, ON M3K 0B6For Sale
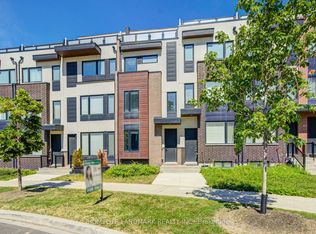 MLS ID #W13541400, HOMELIFE LANDMARK REALTY INC.. TRREB
 - C$795,0003 bd3 ba-- sqft155 Downsview Park Blvd #116, Toronto, ON M3K 0A5For SaleMLS ID #W12711148, RE/MAX PREMIER INC.. TRREB
- C$599,0002 bd2 ba-- sqft50 George Butchart Dr #906, Toronto, ON M3K 0C9For SaleMLS ID #W13539708, RE/MAX ULTIMATE REALTY INC.. TRREB
- C$889,0003 bd3 ba-- sqft44 Sarah Jackson Cres, Toronto, ON M3K 0B6For SaleMLS ID #W13471198, RE/MAX OPTIMUM REALTY. TRREB
- C$599,0002 bd2 ba-- sqft50 George Butchart Dr #814, Toronto, ON M3K 1Y2For SaleMLS ID #W13517388, RE/MAX ABOUTOWNE REALTY CORP.. TRREB
- C$649,9002 bd1 ba-- sqft57 Brock Ave #211, Toronto, ON M6K 0H3For SaleMLS ID #W13566290, RE/MAX GOLD REALTY INC.. TRREB
- C$769,0003 bd3 ba-- sqft140 Honeycrisp Cres #292, Vaughan, ON L4K 0N7For SaleMLS ID #N13584334, RE/MAX CROSSROADS REALTY INC.. TRREB
- C$559,9002 bd2 ba-- sqft8 Tippett Rd #105, Toronto, ON M3H 2V2For SaleMLS ID #C13527990, RE/MAX PLUS CITY TEAM INC.. TRREB
- C$749,0003 bd3 ba-- sqft1050 Portage Pkwy #Townhouse 33, Vaughan, ON L4K 0J6For SaleMLS ID #N13477372, RE/MAX REALTRON REALTY INC.. TRREB
- C$739,0003 bd3 ba-- sqft4020 Parkside Village Dr #7, Mississauga, ON L5B 0K2For SaleMLS ID #W13586168, RE/MAX IMPERIAL REALTY INC.. TRREB
- C$695,0003 bd2 ba-- sqft2 Manderley Dr #814, Toronto, ON M1N 0C7New ConstructionMLS ID #E13545774, ROYAL LEPAGE SIGNATURE REALTY. TRREB
- C$560,0002 bd1 ba-- sqft25 Fontenay Ct #1306, Toronto, ON M9A 0C4For SaleMLS ID #W13415080, HOMELIFE REGIONAL REALTY LTD.. TRREB
- C$599,0002 bd2 ba-- sqftCG Tower, Vaughan, ON L4K 0H8For SaleMLS ID #N13606800, RE/MAX GOLD REALTY INC.. TRREB
- C$589,0003 bd2 ba-- sqft25 Neighbourhood Ln #507, Toronto, ON M8Y 0C4For SaleMLS ID #W13099554, RE/MAX EXCELLENCE REAL ESTATE. TRREB
- C$499,9002 bd1 ba-- sqft32 Fieldway Rd Unit 122, Toronto, ON M8Z 0E3For SaleMLS ID #W13591160, HOMELIFE/MIRACLE REALTY LTD. TRREB
- C$689,9002 bd2 ba-- sqft30 Halliford Pl #206, Brampton, ON L6P 4N6For SaleMLS ID #W13163190, HOMELIFE MAPLE LEAF REALTY LTD.. TRREB
- C$749,0003 bd2 ba-- sqft370 Red Maple Rd #83, Richmond Hill, ON L4C 5T4For SaleMLS ID #N13530360, RE/MAX ATRIUM HOME REALTY. TRREB
