Monarch-Built 4-Bedroom Detached Home On A Premium 45.97' x 117' Lot In Markham's Victoria Square Community. Functional Layout With 9-Ft Ceilings On The Main Floor. Separate Living And Dining Rooms, Spacious Family Room And Eat-In Kitchen With Breakfast Area Overlooking The Backyard. Skylight Above The Staircase Brings Natural Light To The Second Floor. Primary Bedroom Features A Walk-In Closet And Ensuite Bath. Three Additional Bedrooms Plus A Tech Area Suitable For Study, Work-From-Home Or Family Use. Deep Backyard With Mature Landscaping, Flower Gardens And Plenty Of Outdoor Space To Enjoy. Professionally Finished Interlocking Driveway And Double Car Garage. Conveniently Located Close To Parks, Schools, Angus Glen Community Centre, Costco, Hwy 404, Public Transit And Other Everyday Amenities.
For sale
C$2,098,000
51 Gillings St, Markham, ON L6C 0G3
4beds
4baths
Single Family Residence
Built in ----
5,412 Square Feet Lot
$-- Zestimate®
C$--/sqft
C$-- HOA
What's special
Functional layoutSpacious family roomThree additional bedroomsFlower gardensProfessionally finished interlocking drivewayDouble car garage
- 82 days
- 2
- 0
Zillow last checked:
Listing updated:
Listed by:
FIRST CLASS REALTY INC.
Source: TRREB,MLS®#: N13468760 Originating MLS®#: Toronto Regional Real Estate Board
Originating MLS®#: Toronto Regional Real Estate BoardFacts & features
Interior
Bedrooms & bathrooms
- Bedrooms: 4
- Bathrooms: 4
Primary bedroom
- Level: Second
- Dimensions: 5.48 x 5.18
Bedroom 2
- Level: Second
- Dimensions: 3.65 x 3.5
Bedroom 3
- Level: Second
- Dimensions: 3.4 x 4.47
Bedroom 4
- Level: Second
- Dimensions: 3.35 x 3.65
Breakfast
- Level: Ground
- Dimensions: 3.35 x 3.65
Dining room
- Level: Ground
- Dimensions: 3.4 x 6.04
Family room
- Level: Ground
- Dimensions: 5.48 x 3.65
Kitchen
- Level: Ground
- Dimensions: 2.74 x 3.65
Living room
- Level: Ground
- Dimensions: 3.4 x 6.04
Study
- Level: Second
- Dimensions: 2.94 x 2.64
Heating
- Forced Air, Gas
Cooling
- Central Air
Features
- None
- Basement: Full
- Has fireplace: Yes
- Fireplace features: Family Room, Natural Gas
Interior area
- Living area range: 2500-3000 null
Property
Parking
- Total spaces: 5
- Parking features: Private Double
- Has garage: Yes
Features
- Stories: 2
- Pool features: None
Lot
- Size: 5,412 Square Feet
Details
- Parcel number: 030540563
Construction
Type & style
- Home type: SingleFamily
- Property subtype: Single Family Residence
Materials
- Brick
- Foundation: Concrete
- Roof: Asphalt Shingle
Details
- Builder name: Monarch
Utilities & green energy
- Sewer: Sewer
Community & HOA
Location
- Region: Markham
Financial & listing details
- Annual tax amount: C$8,390
- Date on market: 6/19/2026
Price history
Price history is unavailable.
Public tax history
Tax history is unavailable.
Climate risks
Neighborhood: Cathedral
Nearby schools
GreatSchools rating
No schools nearby
We couldn't find any schools near this home.


Similar homes
- C$2,086,0005 bd5 ba-- sqft302 Brookside Rd, Richmond Hill, ON L4C 0K8For Sale
 MLS ID #N13725174, FIRST CLASS REALTY INC.. TRREB
 - C$2,190,0005 bd5 ba-- sqft30 Ritter Cres, Markham, ON L3R 4K5For Sale
 MLS ID #N13731938, FIRST CLASS REALTY INC.. TRREB
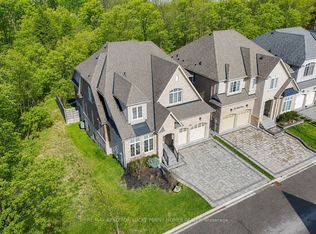
 - C$2,380,0004 bd4 ba-- sqft15 Tralee Ct, Markham, ON L6C 0V1For Sale
 MLS ID #N13592342, RE/MAX REALTRON LUCKY PENNY HOMES REALTY. TRREB
 - C$2,039,0006 bd5 ba-- sqft16 Macdonald Ct, Richmond Hill, ON L4E 1E9For Sale
 MLS ID #N13764206, FIRST CLASS REALTY INC.. TRREB
