MOTIVATED SELLER! A Must-See! PREMIUM SOUTH-FACING DEEP LOT featuring an enchanting detached home with a double garage, proudly built by Monarch sitting on Premium Deep Lot next to Quiet William Cantley Park . Offering over 5,000 sq. ft. of total living space, including basement finished with Great room, Threater, Library, 2 Gyms and extra Storage Rooms provide this exceptional residence combines luxury, comfort, and functionality. BEAUTIFULLY LANDSCAPED front and backyard with lighting and professionally installed interlocking. The Bedrooms in upper level features BRAND-NEW hardwood flooring and fresh paint through out. LOTS OF WINDOWS allow plenty of SUNSHINE enjoying serene, UNOBSTRUCTED VIEW overlooking the William Cantley Park. The primary room features a 5-piece ensuite and walk-in closet, complemented by an additional ensuite bedroom and two semi-ensuite bedrooms. 17 FOOT CEILING in Dining Area completemented by stunning statement crystal chandelier, creating an impressive grand Dining environment, elegant double glass door, pot lights, and 9-ft ceilings add an elegant touch. The main floor offers a SOPHISTICATED HOME OFFICE with a stylish desk and thoughtfully designated organizer, SPACIOUS OPEN-CONCEPT KITCHEN overlooking the family room and dining areas, with walk-out to the deck overlooking the beautifully landscaped backyard. A Bright and Sun fills Living Room walking out to the side yard deck. Additional features include a smart thermostat. Ideally located close to shopping, parks, community recreation centres, Costco, and Hwy 404. Excellent school options include Victoria Square PS, Richmond Green SS, Sir Wilfrid Laurier PS, and Pierre Elliott Trudeau HS (FI). A truly exceptional home offering space, style, and an unbeatable family-friendly location!
For sale
C$2,180,000
39 Gillings St, Markham, ON L6C 0G3
6beds
5baths
Single Family Residence
Built in ----
5,472 Square Feet Lot
$-- Zestimate®
C$--/sqft
C$-- HOA
What's special
Premium south-facing deep lotElegant double glass doorPot lightsSmart thermostat
- 16 hours |
- 6 |
- 0 |
Zillow last checked:
Listing updated:
Listed by:
TIMES SQUARE REAL ESTATE SERVICES INC.
Source: TRREB,MLS®#: N13682914 Originating MLS®#: Toronto Regional Real Estate Board
Originating MLS®#: Toronto Regional Real Estate BoardFacts & features
Interior
Bedrooms & bathrooms
- Bedrooms: 6
- Bathrooms: 5
Primary bedroom
- Description: Primary Bedroom
- Level: Second
- Area: 24.16 Square Meters
- Area source: Other
- Dimensions: 6.10 x 3.96
Bedroom 2
- Description: Bedroom 2
- Level: Second
- Area: 14.49 Square Meters
- Area source: Other
- Dimensions: 3.66 x 3.96
Bedroom 3
- Description: Bedroom 3
- Level: Second
- Area: 19.81 Square Meters
- Area source: Other
- Dimensions: 4.88 x 4.06
Bedroom 4
- Description: Bedroom 4
- Level: Second
- Area: 20.15 Square Meters
- Area source: Other
- Dimensions: 4.27 x 4.72
Breakfast
- Description: Breakfast
- Level: Ground
- Area: 14.3 Square Meters
- Area source: Other
- Dimensions: 4.27 x 3.35
Dining room
- Description: Dining Room
- Level: Ground
- Area: 17.28 Square Meters
- Area source: Other
- Dimensions: 4.72 x 3.66
Family room
- Description: Great Room
- Level: Ground
- Area: 24.2 Square Meters
- Area source: Other
- Dimensions: 4.88 x 4.96
Kitchen
- Description: Kitchen
- Level: Ground
- Area: 16.91 Square Meters
- Area source: Other
- Dimensions: 4.27 x 3.96
Laundry
- Description: Laundry
- Level: Ground
- Area: 14.15 Square Meters
- Area source: Other
- Dimensions: 4.64 x 3.05
Living room
- Description: Living Room
- Level: Ground
- Area: 16.52 Square Meters
- Area source: Other
- Dimensions: 3.50 x 4.72
Office
- Description: Library
- Level: Ground
- Area: 9.22 Square Meters
- Area source: Other
- Dimensions: 3.52 x 2.62
Recreation
- Description: Recreation
- Level: Basement
- Area: 0 Square Meters
- Area source: Other
- Dimensions: 0 x 0
Heating
- Forced Air, Gas
Cooling
- Central Air
Appliances
- Included: Built-In Oven, Water Softener
Features
- Storage
- Flooring: Carpet Free
- Basement: Finished
- Has fireplace: Yes
- Fireplace features: Living Room
Interior area
- Living area range: 3500-5000 null
Property
Parking
- Total spaces: 4
- Parking features: Private, Garage Door Opener
- Has attached garage: Yes
Features
- Stories: 2
- Pool features: None
Lot
- Size: 5,472 Square Feet
Details
- Parcel number: 030540569
Construction
Type & style
- Home type: SingleFamily
- Property subtype: Single Family Residence
Materials
- Brick, Stone
- Foundation: Concrete
- Roof: Asphalt Shingle
Utilities & green energy
- Sewer: Sewer
Community & HOA
Location
- Region: Markham
Financial & listing details
- Annual tax amount: C$10,277
- Date on market: 8/17/2026
Price history
Price history is unavailable.
Public tax history
Tax history is unavailable.
Climate risks
Neighborhood: Cathedral
Nearby schools
GreatSchools rating
No schools nearby
We couldn't find any schools near this home.
- C$2,098,0004 bd4 ba-- sqft51 Gillings St, Markham, ON L6C0G3For Sale

- C$1,068,0006 bd3 ba-- sqft10971 Woodbine Ave, Markham, ON L6C0X4For Sale
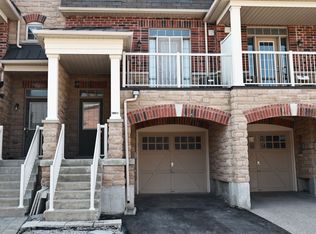
- C$4,2005 bd4 ba-- sqft19 Gillings St, Markham, ON L6C0G3For Rent
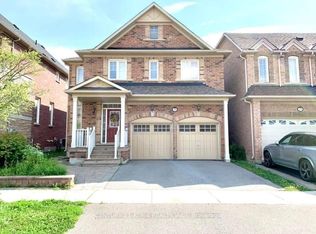
- C$949,9004 bd4 ba-- sqft10981 Woodbine Ave, Markham, ON L6C0X4For Sale

- C$4,0004 bd3 ba-- sqft23 Bishops Gate, Markham, ON L6C0T8For Rent
- C$1,759,0007 bd5 ba-- sqft1 Herbert Wales Cres, Markham, ON L6C0G1For Sale
- C$1,956,0006 bd4 ba-- sqft81 Livante Ct, Markham, ON L6C0T5For Sale
- C$1,089,0004 bd4 ba-- sqft26 Living Cres, Markham, ON L6C0T7For Sale
Similar homes
- C$2,098,0004 bd4 ba-- sqft51 Gillings St, Markham, ON L6C 0G3For SaleMLS ID #N13468760, FIRST CLASS REALTY INC.. TRREB
- C$1,999,0005 bd7 ba-- sqft9 Mario Ave, Markham, ON L6C 0X8For Sale
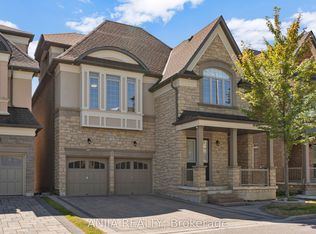 MLS ID #N13683478, ANJIA REALTY. TRREB
 - C$1,889,0007 bd5 ba-- sqft59 River Valley Cres, Markham, ON L6C 3G9For Sale
 MLS ID #N13681360, FIRST CLASS REALTY INC.. TRREB
 - C$1,956,0006 bd4 ba-- sqft81 Livante Ct, Markham, ON L6C 0T5For Sale
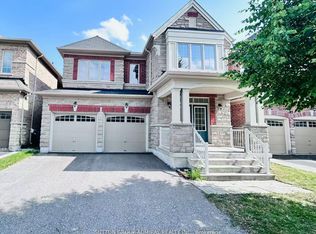 MLS ID #N13497826, SUTTON GROUP-ADMIRAL REALTY INC.. TRREB
 - C$1,740,0005 bd2 ba-- sqft11821 Woodbine Ave, Whitchurch Stouffville, ON L4A 2H4For SaleMLS ID #N13679406, HOMELIFE LANDMARK REALTY INC.. TRREB
- C$1,788,0004 bd4 ba-- sqft45 Russell Dawson Rd, Markham, ON L6C 0H1For SaleMLS ID #N13674206, HOMELIFE LANDMARK REALTY INC.. TRREB
- C$1,780,0006 bd5 ba-- sqft134 Hartney Dr, Richmond Hill, ON L4S 0L1For SaleMLS ID #N13683966, CENTURY 21 MYPRO REALTY. TRREB
- C$1,990,0007 bd5 ba-- sqft70 Murison Dr, Markham, ON L6C 0J6For SaleMLS ID #N13619618, HOMELIFE LANDMARK RH REALTY. TRREB
- C$1,888,0005 bd5 ba-- sqft81 Prince Of Wales Dr, Markham, ON L6C 0E1For SaleMLS ID #N13516802, HOMELIFE LANDMARK REALTY INC.. TRREB
- C$2,188,0005 bd6 ba-- sqft2946 Elgin Mills Rd E, Markham, ON L6C 1K9New ConstructionMLS ID #N12376156, CENTRAL HOME REALTY INC.. TRREB
- C$1,928,0006 bd5 ba-- sqft10 Megarry Ct, Richmond Hill, ON L4S 2S3For SaleMLS ID #N13683576, EVERLAND REALTY INC.. TRREB
- C$2,200,0007 bd3 ba-- sqft10729 Victoria Square Blvd, Markham, ON L6C 1J2For SaleMLS ID #N13021898, HOMELIFE NEW WORLD REALTY INC.. TRREB
- C$2,099,0005 bd4 ba-- sqft6 Crescent Park Ln, Markham, ON L6C 0A6For SaleMLS ID #N13438658, CENTURY 21 ATRIA REALTY INC.. TRREB
- C$1,759,0007 bd5 ba-- sqft1 Herbert Wales Cres, Markham, ON L6C 0G1For SaleMLS ID #N13540128, SOTHEBY'S INTERNATIONAL REALTY CANADA. TRREB
- C$2,100,0004 bd5 ba-- sqft92 Giardina Cres N, Richmond Hill, ON L4B 0G1For SaleMLS ID #N13671014, KW Living Realty. TRREB
- C$1,798,0005 bd5 ba-- sqft135 Prairie Rose Dr, Richmond Hill, ON L4S 0M8For SaleMLS ID #N13683348, RE/MAX REALTRON REALTY INC.. TRREB
- C$2,198,0005 bd5 ba-- sqft92 Glengordon Cres, Markham, ON L6C 0K1For SaleMLS ID #N13519788, RE/MAX WEST REALTY INC.. TRREB
- C$1,980,0004 bd5 ba-- sqft33 Earnshaw Dr, Markham, ON L6C 0E4For SaleMLS ID #N13050984, SMART SOLD REALTY. TRREB
- C$2,500,0006 bd5 ba-- sqft4 Blencathra Hl, Markham, ON L6C 1G2For SaleMLS ID #N13667990, RE/MAX REALTRON LUCKY PENNY HOMES REALTY. TRREB
- C$2,050,0007 bd4 ba-- sqft83 Gemini Cres, Richmond Hill, ON L4S 2K8For SaleMLS ID #N13658882, MASTER`S TRUST REALTY INC.. TRREB
