This is the perfect home for every stage of life! A rare opportunity to own a luxurious Monarch-built residence in the highly sought-after Victoria Square community. Beautifully renovated and meticulously maintained, this elegant family home offers over 3,000 sq.ft. above grade plus a professionally finished basement, blending timeless sophistication with modern comfort. The thoughtfully designed layout features 9-ft smooth ceilings on Main floor, hardwood floor, and upgraded high-profile baseboards throughout the main and second floors. The inviting family room showcases elegant wainscoting and a cozy gas fireplace, while the spacious living and dining rooms flow seamlessly for effortless entertaining.The gourmet kitchen is equipped with stainless steel appliances, a centre island, and a walkout to the backyard, adjoining a bright breakfast area filled with natural light. Upstairs offers four generously sized bedrooms plus a spacious library/sitting area, ideal as a home office or reading lounge. The luxurious primary retreat features his-and-hers walk-in closets, exquisite wainscoting, and a spa-inspired 5-piece ensuite. A second bedroom features a private 4-piece ensuite, while the remaining two bedrooms share a convenient 4-piece semi-ensuite. The professionally finished basement extends the living space with a spacious recreation room featuring a bar area with a wine fridge, a great room, a guest bedroom, and a full bathroom-perfect for entertaining or accommodating extended family. Step outside to a fully fenced backyard complete with a beautiful stone patio, ideal for outdoor gatherings and relaxation. Located just steps from Victoria Square, a top-ranking elementary school, parks, and playgrounds, with easy access to Hwy 404, GO Transit, York Region Transit, Richmond Green Sports Centre, Costco, and prestigious private schools.
For sale
C$1,828,000
22 Duke Of Cornwall Dr, Markham, ON L6C 0L3
5beds
5baths
Single Family Residence
Built in ----
4,249 Square Feet Lot
$-- Zestimate®
C$--/sqft
C$-- HOA
What's special
Beautifully renovatedMeticulously maintainedProfessionally finished basementHardwood floorInviting family roomElegant wainscotingCozy gas fireplace
- 2 days |
- 11 |
- 1 |
Zillow last checked:
Listing updated:
Listed by:
RE/MAX REALTRON LUCKY PENNY HOMES REALTY
Source: TRREB,MLS®#: N13686602 Originating MLS®#: Toronto Regional Real Estate Board
Originating MLS®#: Toronto Regional Real Estate BoardFacts & features
Interior
Bedrooms & bathrooms
- Bedrooms: 5
- Bathrooms: 5
Heating
- Forced Air, Gas
Cooling
- Central Air
Appliances
- Included: Water Heater Owned
Features
- Basement: Finished
- Has fireplace: Yes
Interior area
- Living area range: 3000-3500 null
Video & virtual tour
Property
Parking
- Total spaces: 4
- Parking features: Garage
- Has garage: Yes
Features
- Stories: 2
- Pool features: None
Lot
- Size: 4,249 Square Feet
- Features: Library, Park, Public Transit, Rec./Commun.Centre, School
Details
- Parcel number: 030540655
Construction
Type & style
- Home type: SingleFamily
- Property subtype: Single Family Residence
Materials
- Brick
- Foundation: Concrete
- Roof: Shingle
Utilities & green energy
- Sewer: Sewer
Community & HOA
Location
- Region: Markham
Financial & listing details
- Annual tax amount: C$8,123
- Date on market: 8/18/2026
Price history
Price history is unavailable.
Public tax history
Tax history is unavailable.
Climate risks
Neighborhood: Cathedral
Nearby schools
GreatSchools rating
No schools nearby
We couldn't find any schools near this home.
- C$988,0003 bd3 ba-- sqft10941 Victoria Square Blvd, Markham, ON L6C0Z3For Sale

- C$1,956,0006 bd4 ba-- sqft81 Livante Ct, Markham, ON L6C0T5For Sale
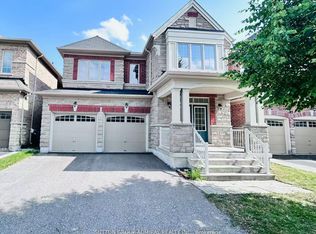
- C$1,3502 bd1 ba-- sqft11 Zeng Cheng Dr, Markham, ON L6C0T6For Rent
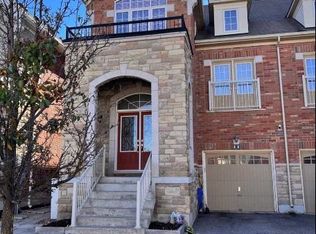
- C$1,899,0004 bd5 ba-- sqft19 Bruce Thomson Dr, Markham, ON L6C0K2For Sale

- C$1,9802 bd1 ba-- sqft25 Mannar Dr, Markham, ON L6C0Z3For Rent
- C$1,888,0005 bd5 ba-- sqft81 Prince Of Wales Dr, Markham, ON L6C0E1For Sale
- C$1,089,0004 bd4 ba-- sqft26 Living Cres, Markham, ON L6C0T7For Sale
- C$3,9004 bd3 ba-- sqft23 Bishops Gate, Markham, ON L6C0T8For Rent
Similar homes
- C$2,180,0006 bd5 ba-- sqft39 Gillings St, Markham, ON L6C 0G3For Sale
 MLS ID #N13682914, TIMES SQUARE REAL ESTATE SERVICES INC.. TRREB
 - C$1,788,0004 bd4 ba-- sqft45 Russell Dawson Rd, Markham, ON L6C 0H1For Sale
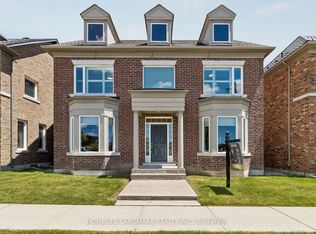 MLS ID #N13674206, HOMELIFE LANDMARK REALTY INC.. TRREB
 - C$1,780,0006 bd5 ba-- sqft134 Hartney Dr, Richmond Hill, ON L4S 0L1For Sale
 MLS ID #N13683966, CENTURY 21 MYPRO REALTY. TRREB
 - C$1,798,0005 bd5 ba-- sqft135 Prairie Rose Dr, Richmond Hill, ON L4S 0M8For Sale
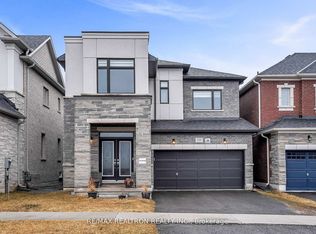 MLS ID #N13683348, RE/MAX REALTRON REALTY INC.. TRREB
 - C$1,999,0005 bd7 ba-- sqft9 Mario Ave, Markham, ON L6C 0X8For SaleMLS ID #N13683478, ANJIA REALTY. TRREB
- C$1,888,0005 bd5 ba-- sqft81 Prince Of Wales Dr, Markham, ON L6C 0E1For SaleMLS ID #N13516802, HOMELIFE LANDMARK REALTY INC.. TRREB
- C$1,740,0005 bd2 ba-- sqft11821 Woodbine Ave, Whitchurch Stouffville, ON L4A 2H4For SaleMLS ID #N13679406, HOMELIFE LANDMARK REALTY INC.. TRREB
- C$1,956,0006 bd4 ba-- sqft81 Livante Ct, Markham, ON L6C 0T5For SaleMLS ID #N13497826, SUTTON GROUP-ADMIRAL REALTY INC.. TRREB
- C$1,759,0007 bd5 ba-- sqft1 Herbert Wales Cres, Markham, ON L6C 0G1For SaleMLS ID #N13540128, SOTHEBY'S INTERNATIONAL REALTY CANADA. TRREB
- C$1,788,0004 bd4 ba-- sqft155 Prairie Rose Dr S, Richmond Hill, ON L4S 0M9For SaleMLS ID #N13680576, MASTER`S TRUST REALTY INC.. TRREB
- C$1,280,0004 bd5 ba-- sqft67 Walter Scott Cres, Markham, ON L6C 0E7For SaleMLS ID #N13681364, FIRST CLASS REALTY INC.. TRREB
- C$1,860,0007 bd5 ba-- sqft5 Bonheur Rd, Markham, ON L6C 0A4New ConstructionMLS ID #N13449844, HOMELIFE NEW WORLD REALTY INC.. TRREB
- C$1,738,0003 bd3 ba-- sqft25 Reflection Rd, Markham, ON L6C 0A1For SaleMLS ID #N13643044, LANDPOWER REAL ESTATE LTD.. TRREB
- C$2,098,0004 bd4 ba-- sqft51 Gillings St, Markham, ON L6C 0G3For SaleMLS ID #N13468760, FIRST CLASS REALTY INC.. TRREB
- C$1,980,0004 bd5 ba-- sqft33 Earnshaw Dr, Markham, ON L6C 0E4For SaleMLS ID #N13050984, SMART SOLD REALTY. TRREB
- C$1,828,0005 bd5 ba-- sqft11 Melbourne Dr, Richmond Hill, ON L4S 2V3For SaleMLS ID #N13625102, HOMELIFE BROADWAY REALTY INC.. TRREB
- C$1,098,0004 bd5 ba-- sqft38 Lord Melborne St, Markham, ON L6C 0Z6For SaleMLS ID #N13692458, LANDPOWER REAL ESTATE LTD.. TRREB
- C$1,788,0006 bd5 ba-- sqft35 Stoneheath Cres, Markham, ON L6C 2K9For SaleMLS ID #N13486986, JDL REALTY INC.. TRREB
- C$1,799,9004 bd5 ba-- sqft156 Hartney Dr, Richmond Hill, ON L4S 0L1For SaleMLS ID #N13598300, HC REALTY GROUP INC.. TRREB
- C$1,988,8005 bd5 ba-- sqft31 Glaceport Cres, Markham, ON L6C 3C3For SaleMLS ID #N13503502, RE/MAX REALTRON REALTY INC.. TRREB
