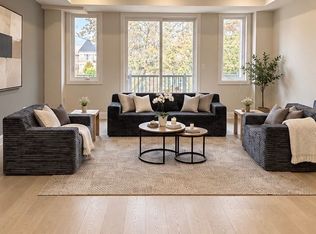
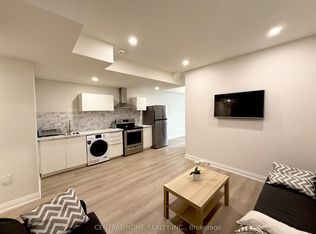
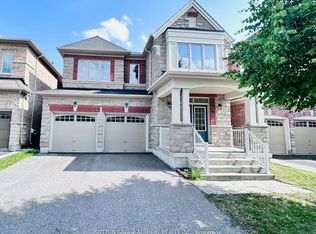
Luxury Monarch-Built Home on a Premium 46-Ft Lot in Prestigious Victoria Square! Approx 3000 Sq Ft with Functional Layout! South-facing yard with abundant natural light, this stunning home is ideally located just 2 minutes to Hwy 404, Costco, and close to all amenities. Featuring 9-ft ceilings on the main floor, upgraded hardwood flooring throughout, elegant LED light fixtures, pot lights, and California shutters throughout. The gourmet kitchen boasts upgraded cabinetry, granite countertops, and stainless steel appliances. An impressive all-oak staircase with stylish metal pickets adds a touch of elegance. The second floor offers four generously sized bedrooms plus a spacious library/sitting area, perfect for a home office or reading lounge. Additional upgrades include 200-amp electrical service, an electronic air cleaner system, and a gas line for BBQ. The professionally finished lower level features a separate walk-up to the backyard, a kitchen, and two bedrooms with ensuite bathrooms, offering excellent flexibility for extended family living. Conveniently located near top-ranking elementary schools, parks, and playgrounds. An exceptional opportunity to own a beautifully upgraded luxury home in one of the area's most desirable communities!
For sale
C$1,599,000
15 Edward Roberts Dr, Markham, ON L6C 0E2
6beds
6baths
Single Family Residence
Built in ----
4,508 Square Feet Lot
$-- Zestimate®
C$--/sqft
C$-- HOA
What's special
Upgraded hardwood flooring throughoutElegant led light fixturesPot lightsCalifornia shutters throughoutGourmet kitchenUpgraded cabinetryGranite countertops
- 21 days
- 12
- 0
Zillow last checked:
Listing updated:
Listed by:
RE/MAX REALTRON REALTY INC.
Source: TRREB,MLS®#: N14115034 Originating MLS®#: Toronto Regional Real Estate Board
Facts & features
Interior
Bedrooms & bathrooms
- Bedrooms: 6
- Bathrooms: 6
Primary bedroom
- Description: Primary Bedroom
- Level: Second
- Area: 20.75 Square Meters
- Area source: Other
- Dimensions: 4.87 x 4.26
Bedroom
- Level: Lower
- Dimensions: 5.49 x 6.4
Bedroom
- Level: Lower
- Dimensions: 4.98 x 6.27
Bedroom 2
- Description: Bedroom 2
- Level: Second
- Area: 17.22 Square Meters
- Area source: Other
- Dimensions: 4.15 x 4.15
Bedroom 3
- Description: Bedroom 3
- Level: Second
- Area: 12.96 Square Meters
- Area source: Other
- Dimensions: 3.60 x 3.60
Bedroom 4
- Description: Bedroom 4
- Level: Second
- Area: 13.65 Square Meters
- Area source: Other
- Dimensions: 3.90 x 3.50
Breakfast
- Description: Breakfast
- Level: Main
- Area: 14.17 Square Meters
- Area source: Other
- Dimensions: 3.35 x 4.23
Dining room
- Description: Dining Room
- Level: Main
- Area: 19.22 Square Meters
- Area source: Other
- Dimensions: 5.43 x 3.54
Family room
- Description: Family Room
- Level: Main
- Area: 19.32 Square Meters
- Area source: Other
- Dimensions: 4.88 x 3.96
Great room
- Level: Lower
- Dimensions: 4.19 x 2.49
Kitchen
- Level: Lower
- Dimensions: 4.88 x 3.28
Kitchen
- Description: Kitchen
- Level: Main
- Area: 11.22 Square Meters
- Area source: Other
- Dimensions: 3.35 x 3.35
Living room
- Description: Living Room
- Level: Main
- Area: 12.34 Square Meters
- Area source: Other
- Dimensions: 3.38 x 3.65
Loft
- Description: Loft
- Level: Second
- Area: 8.58 Square Meters
- Area source: Other
- Dimensions: 2.86 x 3.00
Heating
- Forced Air, Gas
Cooling
- Central Air
Features
- In-Law Suite
- Flooring: Carpet Free
- Basement: Apartment,Walk-Up Access
- Has fireplace: Yes
Interior area
- Living area range: 2500-3000 null
Video & virtual tour
Property
Parking
- Total spaces: 4
- Parking features: Private Double
- Has attached garage: Yes
Features
- Stories: 2
- Pool features: None
Lot
- Size: 4,508 Square Feet
Details
- Parcel number: 030540248
Construction
Type & style
- Home type: SingleFamily
- Property subtype: Single Family Residence
Materials
- Brick
- Foundation: Concrete
- Roof: Asphalt Shingle
Utilities & green energy
- Sewer: Sewer
Community & HOA
Location
- Region: Markham
Financial & listing details
- Annual tax amount: C$8,448
- Date on market: 10/25/2026
Price history
Price history is unavailable.
Public tax history
Tax history is unavailable.
Climate risks
Neighborhood: Cathedral
Nearby schools
GreatSchools rating
No schools nearby
We couldn't find any schools near this home.

Similar homes
- C$1,950,0006 bd6 ba-- sqft82 Prince Of Wales Dr, Markham, ON L6C 0K2For Sale
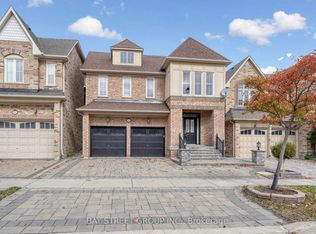 MLS ID #N14105234, BAY STREET GROUP INC.. TRREB
- C$1,599,0006 bd5 ba-- sqft35 Stoneheath Cres, Markham, ON L6C 2K9For Sale
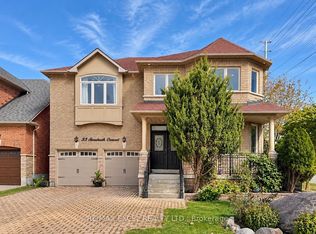 MLS ID #N13832268, RE/MAX EXCEL REALTY LTD.. TRREB
- C$1,539,0003 bd3 ba-- sqft25 Reflection Rd, Markham, ON L6C 0A1For Sale
 MLS ID #N13871562, LANDPOWER REAL ESTATE LTD.. TRREB
- C$1,956,0006 bd4 ba-- sqft81 Livante Ct, Markham, ON L6C 0T5For Sale
 MLS ID #N13847114, SUTTON GROUP-ADMIRAL REALTY INC.. TRREB
