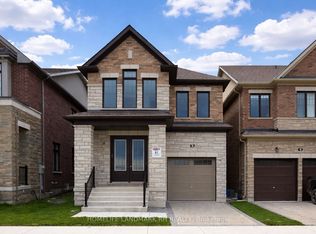
Mattamy Homes The Sky (G30K), Modern (MO) floor plan shows a 4-bedroom, 2-storey layout with ground-floor great room, dining room, kitchen and den; upper-floor laundry; and an unfinished basement with 3-piece bathroom rough-in. Plan illustrates an attached garage, tray ceiling in primary bedroom, and pantry. Dimensions based on builder plans and are approximate. Buyer and buyer agent to verify all measurements, features, installed options, property details and actual condition. Architectural options may differ from as-built construction.
For sale
C$1,699,000
4 Greenridge Cres, Markham, ON L6C 3M2
4beds
4baths
Single Family Residence
Built in ----
2,712 Square Feet Lot
$-- Zestimate®
C$--/sqft
C$-- HOA
What's special
Ground-floor great roomDining roomUpper-floor laundryAttached garage
- 1 day
- 1
- 0
Zillow last checked:
Listing updated:
Listed by:
TRUSTWELL REALTY INC.
Source: TRREB,MLS®#: N14084710 Originating MLS®#: Toronto Regional Real Estate Board
Originating MLS®#: Toronto Regional Real Estate BoardFacts & features
Interior
Bedrooms & bathrooms
- Bedrooms: 4
- Bathrooms: 4
Primary bedroom
- Level: Second
- Dimensions: 3.81 x 4.67
Bedroom 2
- Level: Second
- Dimensions: 3.15 x 3.2
Bedroom 3
- Level: Second
- Dimensions: 3.05 x 3.35
Bedroom 4
- Level: Second
- Dimensions: 3.56 x 3.05
Den
- Level: Ground
- Dimensions: 2.13 x 3.71
Dining room
- Level: Ground
- Dimensions: 3.53 x 3.61
Great room
- Level: Ground
- Dimensions: 5.54 x 4.04
Kitchen
- Level: Ground
- Dimensions: 3.17 x 3.2
Heating
- Forced Air, Gas
Cooling
- Central Air
Features
- None
- Basement: Unfinished
- Has fireplace: Yes
Interior area
- Living area range: 2000-2500 null
Property
Parking
- Total spaces: 2
- Parking features: Private
- Has garage: Yes
Features
- Stories: 2
- Pool features: None
Lot
- Size: 2,712 Square Feet
- Features: Rectangular Lot
Details
- Parcel number: 030532206
Construction
Type & style
- Home type: SingleFamily
- Property subtype: Single Family Residence
Materials
- Brick, Concrete
- Foundation: Concrete
- Roof: Shingle
Utilities & green energy
- Sewer: Sewer
Community & HOA
Location
- Region: Markham
Financial & listing details
- Annual tax amount: C$1,044
- Date on market: 10/16/2026
Price history
Price history is unavailable.
Public tax history
Tax history is unavailable.
Climate risks
Neighborhood: Cathedral
Nearby schools
GreatSchools rating
No schools nearby
We couldn't find any schools near this home.
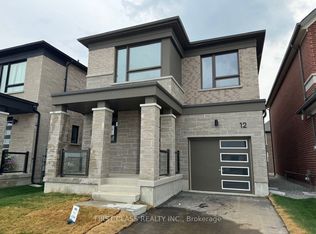

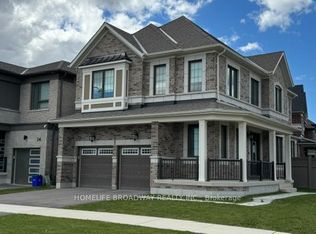

Similar homes
- C$1,549,0004 bd3 ba-- sqft57 James Joyce Dr, Markham, ON L6C 0L7For Sale
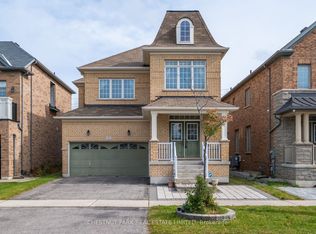 MLS ID #N14013154, CHESTNUT PARK REAL ESTATE LIMITED. TRREB
 - C$1,799,0004 bd3 ba-- sqft10961 Victoria Square Blvd, Markham, ON L6C 1J4For Sale
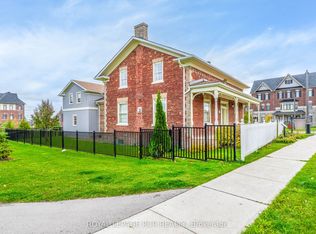 MLS ID #N14088850, ROYAL LEPAGE RCR REALTY. TRREB
 - C$1,588,0005 bd5 ba-- sqft219 Hopecrest Rd, Markham, ON L6C 2H7For Sale
 MLS ID #N14032954, EXP REALTY. TRREB
 - C$1,668,9904 bd3 ba-- sqftLOT 37 Lucy Pick Ave, Markham, ON L6C 3N9New Construction
 MLS ID #N13015502, HOMELIFE LANDMARK RH REALTY. TRREB
