Welcome to one of the luxuries nestled in absolutely beautiful Sharon community! Great layourThis stunning 4 bed, 4-bath located on the premium corner lot! 10' Smooth Ceilings on Main & 9' on 2nd Floors! Fabulous office with Cathedral Ceiling. Gorgeous Kitchen with Granite Counters, Island, S/S Appliances! Family Room with Gas Fireplace! located just minutes from the 404, GO station, Costco, Upper Canada Mall, parks, schools, and all amenities!
For sale
C$1,695,000
7 Cranley Rd, East Gwillimbury, ON L9N 0T7
4beds
4baths
Single Family Residence
Built in ----
476 Square Feet Lot
$-- Zestimate®
C$--/sqft
C$-- HOA
What's special
Premium corner lot
- 8 days
- 4
- 1
Zillow last checked:
Listing updated:
Listed by:
FIRST CLASS REALTY INC.
Source: TRREB,MLS®#: N13777360 Originating MLS®#: Toronto Regional Real Estate Board
Originating MLS®#: Toronto Regional Real Estate BoardFacts & features
Interior
Bedrooms & bathrooms
- Bedrooms: 4
- Bathrooms: 4
Primary bedroom
- Level: Second
- Dimensions: 5.18 x 4.57
Bedroom 2
- Level: Second
- Dimensions: 3.96 x 3.35
Bedroom 3
- Level: Second
- Dimensions: 3.35 x 3.35
Bedroom 4
- Level: Second
- Dimensions: 4.11 x 3.76
Breakfast
- Level: Ground
- Dimensions: 3.8 x 5.02
Dining room
- Level: Ground
- Dimensions: 3.96 x 7.72
Great room
- Level: Ground
- Dimensions: 4.57 x 6.4
Kitchen
- Level: Ground
- Dimensions: 3.65 x 4.27
Living room
- Level: Ground
- Dimensions: 3.96 x 7.72
Office
- Level: Ground
- Dimensions: 3.65 x 4.11
Study
- Level: Second
- Dimensions: 4.72 x 3.96
Heating
- Forced Air, Gas
Cooling
- Central Air
Features
- Flooring: Carpet Free
- Basement: Full
- Has fireplace: Yes
Interior area
- Living area range: 3500-5000 null
Property
Parking
- Total spaces: 5
- Parking features: Garage
- Has garage: Yes
Features
- Stories: 2
- Pool features: None
Lot
- Size: 476 Square Feet
Details
- Parcel number: 034332216
Construction
Type & style
- Home type: SingleFamily
- Property subtype: Single Family Residence
Materials
- Brick
- Foundation: Concrete
- Roof: Asphalt Shingle
Utilities & green energy
- Sewer: Sewer
Community & HOA
Location
- Region: East Gwillimbury
Financial & listing details
- Annual tax amount: C$8,129
- Date on market: 9/13/2026
Price history
Price history is unavailable.
Public tax history
Tax history is unavailable.
Climate risks
Neighborhood: Sharon
Nearby schools
GreatSchools rating
No schools nearby
We couldn't find any schools near this home.
- C$4,6007 bd5 ba-- sqft9 Cranley Rd, East Gwillimbury, ON L9N0T7For Rent

- C$2,0002 bd2 ba-- sqft21 Kenneth Ross Bnd, East Gwillimbury, ON L9N0T7For Rent
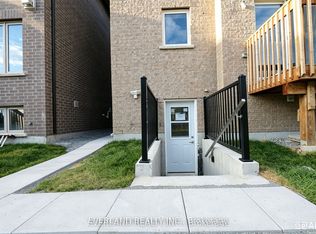
- C$1,799,0007 bd5 ba-- sqft21 Charles White Ct, East Gwillimbury, ON L0G1V0New Construction

- C$3,4004 bd4 ba-- sqft56 Charles White Ct, East Gwillimbury, ON L9N0T7For Rent
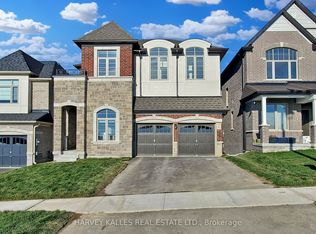
Similar homes
- C$1,130,0004 bd4 ba-- sqft8 Kavanagh Ave, East Gwillimbury, ON L9N 0P6For Sale
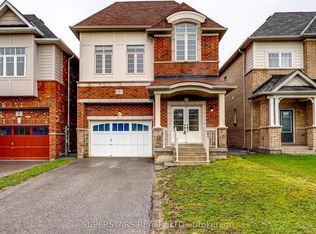 MLS ID #N13776518, SUPERSTARS REALTY LTD.. TRREB
 - C$1,599,0004 bd4 ba-- sqft11 Robert Baldwin Blvd, East Gwillimbury, ON L9N 0R3For Sale
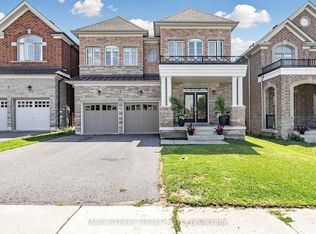 MLS ID #N13634822, MAIN STREET REALTY LTD.. TRREB
 - C$1,399,0004 bd4 ba-- sqft71 Silk Twist Dr, East Gwillimbury, ON L9N 0W4For Sale
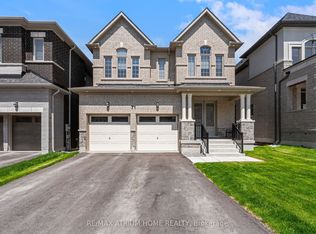 MLS ID #N13574080, RE/MAX ATRIUM HOME REALTY. TRREB
 - C$1,390,0005 bd5 ba-- sqft1116 Veterans Way, Newmarket, ON L3X 0B2For Sale
 MLS ID #N13809492, HC REALTY GROUP INC.. TRREB
