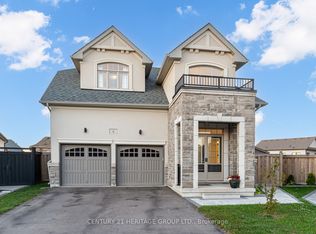
Stunning corner lot measuring approximately 54x105 ft (527.5 m2) **, this exceptional home offers about 3,720 sq. ft. of living space, elegant finishes, and a thoughtfully designed layout ideal for growing families, multi-generational living, and savvy investors.10-ft ceilings on the main and second floor are complemented by elegant tall doors, beautiful hardwood flooring, and an abundance of pot lights. The impressive layout features 5+1 bedrooms (1 room can be used as either a private office room/ bedroom and 5 bathrooms, each with a professionally built walk-in closet. A commercial gas range, cooktop, and oven range. A bright breakfast area flows seamlessly into the inviting family room, creating the perfect setting for everyday living and entertaining. Elegant chandeliers enhance the dining room, kitchen, and breakfast area, adding a sophisticated touch throughout. Additional comfort features include a fireplace, gas heating, and an insulated main-floor ceiling for improved warmth and noise reduction. A standout feature is the property's exceptional income-generation potential. The home offers a walk-up basement with impressive 8.5-ft ceilings, presenting an exciting opportunity to explore the development of two separate two-bedroom rental units. The property also boasts a double-car garage with two garage door openers with remotes, and parking for 3 vehicles outside, a Tesla/EV charging and a central vacuum system. *For Additional Property Details Click The Brochure Icon Below*
For sale
C$1,349,000
390 Danny Wheeler Blvd, Georgina, ON L4P 0J8
6beds
5baths
Single Family Residence
Built in ----
5,678 Square Feet Lot
$-- Zestimate®
C$--/sqft
C$-- HOA
What's special
Elegant finishesThoughtfully designed layoutElegant tall doorsBeautiful hardwood flooringAbundance of pot lightsBright breakfast areaInviting family room
- 5 days
- 4
- 0
Zillow last checked:
Listing updated:
Listed by:
ICI SOURCE REAL ASSET SERVICES INC.
Source: TRREB,MLS®#: N14135418 Originating MLS®#: Toronto Regional Real Estate Board
Facts & features
Interior
Bedrooms & bathrooms
- Bedrooms: 6
- Bathrooms: 5
Primary bedroom
- Level: Upper
- Dimensions: 1.48 x 1.57
Bedroom 2
- Level: Upper
- Dimensions: 0.92 x 1.39
Bathroom
- Level: Upper
- Dimensions: 0.55 x 0.74
Bathroom
- Level: Upper
- Dimensions: 0.92 x 0.74
Dining room
- Level: Main
- Dimensions: 1.2 x 2.41
Foyer
- Level: Main
- Dimensions: 0.74 x 0.74
Kitchen
- Level: Main
- Dimensions: 1.12 x 1.3
Living room
- Level: Main
- Dimensions: 1.57 x 1.39
Mud room
- Level: Main
- Dimensions: 0.74 x 0.55
Office
- Level: Main
- Dimensions: 0.92 x 0.92
Other
- Level: Main
- Dimensions: 0.55 x 0.55
Other
- Level: Main
- Dimensions: 1.02 x 1.12
Heating
- Forced Air, Gas
Cooling
- Central Air
Appliances
- Included: Built-In Oven, Water Heater
Features
- Central Vacuum, Workbench
- Flooring: Carpet Free
- Basement: Walk-Up Access
- Has fireplace: Yes
Interior area
- Living area range: 3500-5000 null
Property
Parking
- Total spaces: 5
- Parking features: Available, Garage Door Opener
- Has garage: Yes
Features
- Stories: 2
- Pool features: None
Lot
- Size: 5,678 Square Feet
Details
- Parcel number: 034910282
Construction
Type & style
- Home type: SingleFamily
- Property subtype: Single Family Residence
Materials
- Brick
- Foundation: Concrete
- Roof: Asphalt Shingle
Utilities & green energy
- Sewer: Sewer
Community & HOA
Location
- Region: Georgina
Financial & listing details
- Annual tax amount: C$9,020
- Date on market: 10/31/2026
Price history
Price history is unavailable.
Public tax history
Tax history is unavailable.
Climate risks
Neighborhood: L4P
Nearby schools
GreatSchools rating
No schools nearby
We couldn't find any schools near this home.
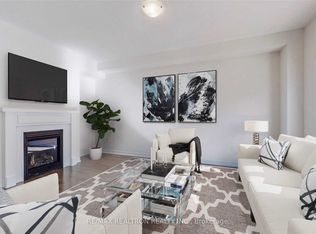
- C$974,9006 bd4 ba-- sqft376 Danny Wheeler Blvd, Georgina, ON L4P0K2For Sale
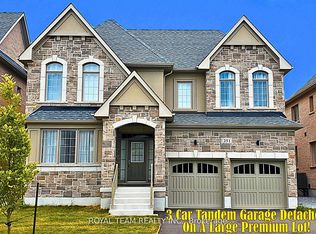
- C$1,777,7775 bd4 ba-- sqft251 Danny Wheeler Blvd, Georgina, ON L4P0J9For Sale
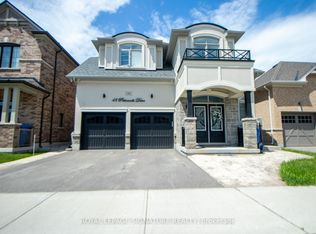
- C$1,9002 bd1 ba-- sqft48 Pietrowski Dr #BASEMENT, Georgina, ON L4P0K2For Rent
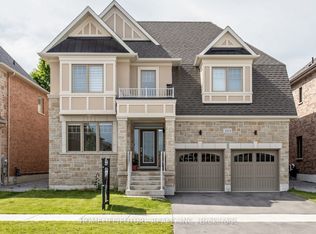
- C$1,199,8005 bd4 ba-- sqft253 Danny Wheeler Blvd, Georgina, ON L4P0J9For Sale
Similar homes
- C$1,299,0005 bd4 ba-- sqft245 Danny Wheeler Blvd, Georgina, ON L4P 0J5For Sale
 MLS ID #N13766922, HOMELIFE EAGLE REALTY INC.. TRREB
- C$1,550,0005 bd4 ba-- sqft259 Danny Wheeler Blvd, Georgina, ON L4P 0J9For Sale
 MLS ID #N13550536, Royal LePage Northern Life Realty, Brokerage. TRREB
- C$1,199,0005 bd5 ba-- sqft92 Church St, Georgina, ON L4P 0J4For Sale
 MLS ID #N13780620, COLDWELL BANKER THE REAL ESTATE CENTRE. TRREB
- C$1,115,0004 bd5 ba-- sqft8 Pietrowski Dr, Georgina, ON L4P 0J7For Sale
 MLS ID #N14105546, CENTURY 21 HERITAGE GROUP LTD.. TRREB
