Stunning 7-Year-New Double-Car Garage Detached Home Offering 3,445 Sq.Ft. of Above-Grade Living Space & Over $80K in Upgrades. Premium 131-Ft Deep Lot on a Quiet Street! Bright & Sun-Filled Throughout, Featuring 9-Ft Main-Floor Ceilings, 8-Ft Second-Floor Ceilings, a Gorgeous Eat-In Kitchen with Quartz Countertops & Large Centre Island, Sun-Drenched Family Room with Bay Window, Separate Main-Floor Office & Elegant Oak Staircase with Iron Pickets. Spacious Primary Suite with 5-Pc Ensuite, Plus 3 Generously Sized Bedrooms, Each with Ensuite Access. Enjoy the Expansive Backyard on This Premium Deep Lot. Long Driveway with Parking for 4 Cars. Steps to Park & Conveniently Close to GO Station, Hwy 404, Public Transit, Schools & Supermarkets. A Perfect Blend of Space, Comfort & Commuting Convenience in a Desirable East Gwillimbury Neighbourhood!
For sale
C$1,689,900
3 Manor Hampton St, East Gwillimbury, ON L9N 0R1
4beds
4baths
Single Family Residence
Built in ----
5,298 Square Feet Lot
$-- Zestimate®
C$--/sqft
C$-- HOA
What's special
Bright and sun-filled throughoutSeparate main-floor office
- 2 days
- 6
- 3
Zillow last checked:
Listing updated:
Listed by:
BAY STREET GROUP INC.
Source: TRREB,MLS®#: N14113858 Originating MLS®#: Toronto Regional Real Estate Board
Facts & features
Interior
Bedrooms & bathrooms
- Bedrooms: 4
- Bathrooms: 4
Primary bedroom
- Description: Primary Bedroom
- Level: Second
- Area: 26.7 Square Meters
- Area source: Other
- Dimensions: 6.00 x 4.45
Bedroom 2
- Description: Bedroom 2
- Level: Second
- Area: 13.27 Square Meters
- Area source: Other
- Dimensions: 3.96 x 3.35
Bedroom 3
- Description: Bedroom 3
- Level: Second
- Area: 13.97 Square Meters
- Area source: Other
- Dimensions: 4.17 x 3.35
Bedroom 4
- Description: Bedroom 4
- Level: Second
- Area: 16.07 Square Meters
- Area source: Other
- Dimensions: 4.39 x 3.66
Breakfast
- Description: Breakfast
- Level: Main
- Area: 12.37 Square Meters
- Area source: Other
- Dimensions: 4.45 x 2.78
Dining room
- Description: Dining Room
- Level: Main
- Area: 28.55 Square Meters
- Area source: Other
- Dimensions: 5.49 x 5.20
Family room
- Description: Family Room
- Level: Main
- Area: 22.15 Square Meters
- Area source: Other
- Dimensions: 5.20 x 4.26
Kitchen
- Description: Kitchen
- Level: Main
- Area: 10.86 Square Meters
- Area source: Other
- Dimensions: 4.45 x 2.44
Living room
- Description: Living Room
- Level: Main
- Area: 28.55 Square Meters
- Area source: Other
- Dimensions: 5.49 x 5.20
Office
- Description: Office
- Level: Main
- Area: 12.86 Square Meters
- Area source: Other
- Dimensions: 4.02 x 3.20
Heating
- Forced Air, Gas
Cooling
- Central Air
Features
- Other
- Basement: Unfinished
- Has fireplace: Yes
Interior area
- Living area range: 3000-3500 null
Video & virtual tour
Property
Parking
- Total spaces: 6
- Parking features: Private Double
- Has attached garage: Yes
Features
- Stories: 2
- Pool features: None
Lot
- Size: 5,298 Square Feet
Details
- Parcel number: 034330958
Construction
Type & style
- Home type: SingleFamily
- Property subtype: Single Family Residence
Materials
- Brick
- Foundation: Concrete
- Roof: Asphalt Shingle
Utilities & green energy
- Sewer: Sewer
Community & HOA
Location
- Region: East Gwillimbury
Financial & listing details
- Annual tax amount: C$7,770
- Date on market: 10/24/2026
Price history
Price history is unavailable.
Public tax history
Tax history is unavailable.
Climate risks
Neighborhood: Sharon
Nearby schools
GreatSchools rating
No schools nearby
We couldn't find any schools near this home.
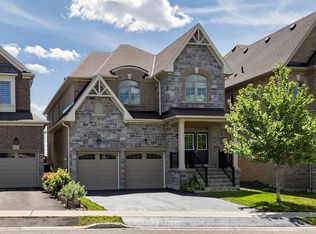
- C$1,328,8004 bd4 ba-- sqft5 Manor Hampton St, East Gwillimbury, ON L9N0R1For Sale
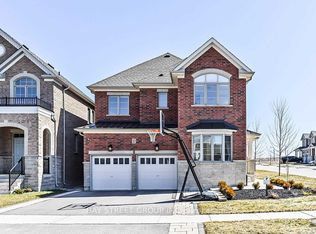
- C$1,269,9904 bd4 ba-- sqft8 William Kane Ct LOT 167, East Gwillimbury, ON L9N0R1New Construction

- C$3,0503 bd3 ba-- sqft1046 Murrell Blvd, East Gwillimbury, ON L9N0R4For Rent

- C$1,480,0004 bd4 ba-- sqft44 Clara May Ave, East Gwillimbury, ON L9N0R4For Sale
Similar homes
- C$1,488,0004 bd5 ba-- sqft47 Carondale Sq, East Gwillimbury, ON L9N 0X5For Sale
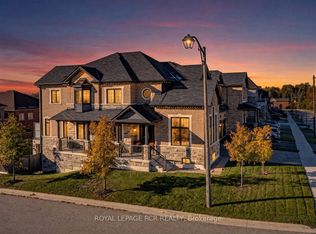 MLS ID #N14107058, ROYAL LEPAGE RCR REALTY. TRREB
- C$1,099,0004 bd4 ba-- sqft35 Walter Tunny Cres, East Gwillimbury, ON L9N 0R4For Sale
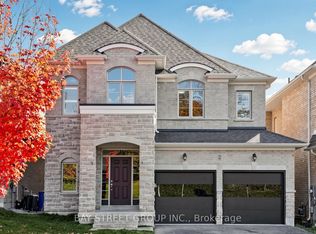 MLS ID #N14109698, BAY STREET GROUP INC.. TRREB
- C$1,269,9904 bd4 ba-- sqft8 William Kane Ct Lot 167, East Gwillimbury, ON L9N 0R1New ConstructionMLS ID #N13873436, ROYAL LEPAGE PREMIUM ONE REALTY. TRREB
- C$1,328,8004 bd4 ba-- sqft5 Manor Hampton St, East Gwillimbury, ON L9N 0R1For SaleMLS ID #N13694476, HOMELIFE EXCELSIOR REALTY INC.. TRREB
