Premium very Deep Ravine lot with Beautifully upgraded family home that has exceptional custom finishes throughout! Bright, spacious kitchen features upgraded custom cabinetry, quartz counters, oversized waterfall island, beverage centre and contemporary lighting. Stunning family room showcases a custom coffered ceiling, full-height stone fireplace feature wall and built-ins with illuminated wood shelving. Rich hardwood, pot lights and refined millwork continue throughout. Spacious primary retreat plus spa-inspired ensuite with oversized glass shower, rainfall shower head, heated floors and custom tilework. Walk-out finished lower level offers incredible additional living/entertaining space with dramatic custom ceilings featuring herringbone wood inlays and ambient LED lighting, full bath with heated floors. 2nd bedroom is like a primary suite with its own ensuite. 2nd Floor Laundry, the list is endless... A sophisticated, move-in-ready home designed for both everyday family living and entertaining.
For sale
C$1,799,000
52 Hackett St, East Gwillimbury, ON L9N 0P8
5beds
5baths
Single Family Residence
Built in ----
8,538 Square Feet Lot
$-- Zestimate®
C$--/sqft
C$-- HOA
What's special
Exceptional custom finishes throughoutBright spacious kitchenUpgraded custom cabinetryQuartz countersOversized waterfall islandBeverage centreContemporary lighting
- 17 days
- 8
- 2
Zillow last checked:
Listing updated:
Listed by:
ROYAL LEPAGE RCR REALTY
Source: TRREB,MLS®#: N13827506 Originating MLS®#: Toronto Regional Real Estate Board
Originating MLS®#: Toronto Regional Real Estate BoardFacts & features
Interior
Bedrooms & bathrooms
- Bedrooms: 5
- Bathrooms: 5
Primary bedroom
- Level: Upper
- Dimensions: 4.27 x 6.11
Bedroom 2
- Level: Upper
- Dimensions: 5.29 x 5.27
Bedroom 4
- Level: Upper
- Dimensions: 3.37 x 4.67
Other
- Level: Third
- Dimensions: 4.88 x 4.25
Breakfast
- Level: Main
- Dimensions: 2.82 x 5.46
Dining room
- Level: Main
- Dimensions: 3.65 x 6.55
Family room
- Level: Main
- Dimensions: 6.43 x 4.73
Kitchen
- Level: Main
- Dimensions: 3.92 x 5.46
Laundry
- Level: Upper
- Dimensions: 2.3 x 1.71
Living room
- Level: Second
- Dimensions: 3.62 x 4.63
Office
- Level: Lower
- Dimensions: 6.33 x 4.74
Recreation
- Level: Lower
- Dimensions: 10.29 x 5.74
Heating
- Forced Air, Gas
Cooling
- Central Air
Appliances
- Included: Bar Fridge, Water Heater Owned, Water Softener
Features
- Central Vacuum
- Flooring: Carpet Free
- Basement: Finished with Walk-Out
- Has fireplace: Yes
Interior area
- Living area range: 3500-5000 null
Video & virtual tour
Property
Parking
- Total spaces: 4
- Parking features: Private Double, Garage Door Opener
- Has garage: Yes
Features
- Stories: 2
- Pool features: None
- Has view: Yes
- View description: Trees/Woods
Lot
- Size: 8,538 Square Feet
- Features: Cul de Sac/Dead End, Fenced Yard, Greenbelt/Conservation, Park, School, Wooded/Treed
Details
- Parcel number: 034331048
Construction
Type & style
- Home type: SingleFamily
- Property subtype: Single Family Residence
Materials
- Brick, Stone
- Foundation: Poured Concrete
- Roof: Asphalt Shingle
Utilities & green energy
- Sewer: Sewer
Community & HOA
Location
- Region: East Gwillimbury
Financial & listing details
- Annual tax amount: C$8,704
- Date on market: 9/25/2026
Price history
Price history is unavailable.
Public tax history
Tax history is unavailable.
Climate risks
Neighborhood: Sharon
Nearby schools
GreatSchools rating
No schools nearby
We couldn't find any schools near this home.
- C$1,649,0004 bd4 ba-- sqft40 Hackett St, East Gwillimbury, ON L9N0P8For Sale
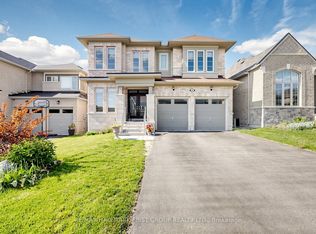
- C$1,150,0004 bd4 ba-- sqft20 Viola St, East Gwillimbury, ON L9N0T6For Sale

- C$1,277,0004 bd3 ba2.3k sqft2 Hackett St, East Gwillimbury, ON L9N0P8Sold
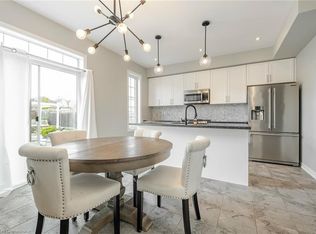
- C$1,269,9904 bd4 ba-- sqft8 William Kane Ct LOT 167, East Gwillimbury, ON L9N0R1New Construction

Similar homes
- C$1,558,0005 bd5 ba-- sqft8 Slater Ct, East Gwillimbury, ON L9N 0P8New Construction
 MLS ID #N13434542, SMART SOLD REALTY. TRREB
 - C$1,798,0005 bd2 ba-- sqft18611 Leslie St, East Gwillimbury, ON L0G 1V0For Sale
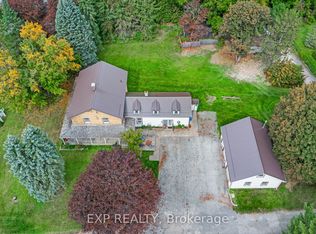 MLS ID #N13860826, EXP REALTY. TRREB
 - C$1,599,9005 bd5 ba-- sqft14 Goodwin Ct, East Gwillimbury, ON L9N 0T7For Sale
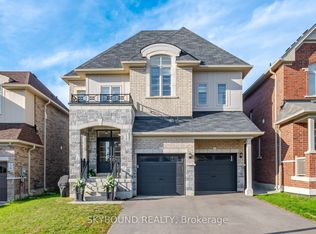 MLS ID #N13768632, SKYBOUND REALTY. TRREB
 - C$1,752,0005 bd3 ba-- sqft30 Morton Ave, East Gwillimbury, ON L0G 1V0For Sale
 MLS ID #N13803402, RIGHT AT HOME REALTY INC.. TRREB
