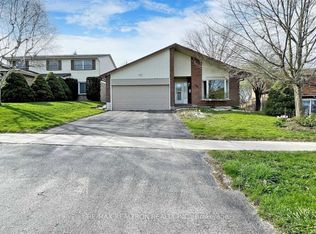
Welcome to 82 Eastman Crescent, a spacious 4-bedroom detached home set on an impressive 50 x 150 ft lot with a double-car garage. Designed with family living and entertaining in mind, the home offers generous principal rooms, hardwood and ceramic flooring, and a comfortable, functional layout throughout.The kitchen features custom maple cabinetry and opens to the breakfast and dining areas, while a three-sided fireplace creates a warm connection between the main living spaces. Upstairs, four well-proportioned bedrooms provide plenty of room for a growing family.The finished basement extends the living space with a recreation area, games room and exercise space, offering flexibility for entertaining, hobbies or a home gym.Outside, the exceptionally deep lot is a standout feature, with beautifully landscaped perennial gardens, a two-tiered wraparound deck, hot tub and custom lighting creating a private backyard setting. A tumbled-stone driveway and walkways complete the exterior.
For sale
C$979,900
82 Eastman Cres, Newmarket, ON L3Y 5S2
4beds
3baths
Single Family Residence
Built in ----
7,500 Square Feet Lot
$-- Zestimate®
C$--/sqft
C$-- HOA
What's special
Double-car garageGenerous principal roomsHardwood and ceramic flooringComfortable functional layoutCustom maple cabinetryBreakfast and dining areasThree-sided fireplace
- 23 hours |
- 4 |
- 0 |
Zillow last checked:
Listing updated:
Listed by:
KELLER WILLIAMS REFERRED URBAN REALTY
Source: TRREB,MLS®#: N13690606 Originating MLS®#: Toronto Regional Real Estate Board
Originating MLS®#: Toronto Regional Real Estate BoardFacts & features
Interior
Bedrooms & bathrooms
- Bedrooms: 4
- Bathrooms: 3
Heating
- Forced Air, Gas
Cooling
- Central Air
Features
- Other
- Basement: Finished
- Has fireplace: Yes
Interior area
- Living area range: 1500-2000 null
Video & virtual tour
Property
Parking
- Total spaces: 6
- Parking features: Private Double
- Has attached garage: Yes
Features
- Stories: 2
- Pool features: None
Lot
- Size: 7,500 Square Feet
Details
- Parcel number: 035610013
Construction
Type & style
- Home type: SingleFamily
- Property subtype: Single Family Residence
Materials
- Aluminum Siding, Brick
- Foundation: Concrete
- Roof: Asphalt Shingle
Utilities & green energy
- Sewer: Sewer
Community & HOA
Location
- Region: Newmarket
Financial & listing details
- Annual tax amount: C$5,359
- Date on market: 8/19/2026
Price history
Price history is unavailable.
Public tax history
Tax history is unavailable.
Climate risks
Neighborhood: L3Y
Nearby schools
GreatSchools rating
No schools nearby
We couldn't find any schools near this home.
- C$1,7001 bd1 ba-- sqft88 Eastman Cres, Newmarket, ON L3Y5S2For Rent
- C$1,4501 bd1 ba-- sqft47 Lowe Blvd, Newmarket, ON L3Y6H1For Rent
- C$--2 bd1 ba-- sqft795 Davis Dr, Newmarket, ON L3Y2R6Off Market
- C$--2 bd1 ba880 sqft75 Huron Heights Dr #1041123, Newmarket, ON L3Y5V8Off Market

- C$--1 bd1 ba699 sqft75 Huron Heights Dr #1014536, Newmarket, ON L3Y5V8Off Market
- C$1,090,0006 bd4 ba-- sqft865 Arnold Cres, Newmarket, ON L3Y2E4For Sale
- C$--2 bd1 ba-- sqft77 Huron Heights Dr, Newmarket, ON L3Y5V9Off Market
- C$--1 bd1 ba-- sqft77 Huron Heights Dr #1-BEDROOM, Newmarket, ON L3Y5V9Off Market
Similar homes
- C$848,8004 bd2 ba-- sqft957 Janette St, Newmarket, ON L3Y 3C4For Sale
 MLS ID #N13687548, RE/MAX REALTRON REALTY INC.. TRREB
 - C$975,0004 bd3 ba-- sqft606 Haines Rd, Newmarket, ON L3Y 6V5For Sale
 MLS ID #N13676674, RE/MAX HALLMARK YORK GROUP REALTY LTD.. TRREB
 - C$999,0003 bd4 ba-- sqft222 Forsyth Rd, Newmarket, ON L3Y 7Y9For Sale
 MLS ID #N13686354, CENTURY 21 HERITAGE GROUP LTD.. TRREB
 - C$899,0004 bd3 ba-- sqft104 Lambeth Ct, Newmarket, ON L3Y 6S1For Sale
 MLS ID #N13660786, RE/MAX EXCEL REALTY LTD.. TRREB
 - C$888,0005 bd2 ba-- sqft736 Grace St, Newmarket, ON L3Y 2L3For SaleMLS ID #N13669688, HOMELIFE NEW WORLD REALTY INC.. TRREB
- C$885,0004 bd4 ba-- sqft626 Walpole Cres, Newmarket, ON L3X 2B4For SaleMLS ID #N13694856, EXP REALTY. TRREB
- C$969,0004 bd3 ba-- sqft735 Srigley St, Newmarket, ON L3Y 1X6For SaleMLS ID #N13243628, RIGHT AT HOME REALTY INC.. TRREB
- C$1,038,0005 bd3 ba-- sqft44 Rutledge Ave, Newmarket, ON L3Y 5T4For SaleMLS ID #N13614774, HOMELIFE FRONTIER REALTY INC.. TRREB
- C$899,0003 bd1 ba-- sqft18200 Leslie St, East Gwillimbury, ON L9N 0M5For SaleMLS ID #N13689476, iCloud Realty Ltd.. TRREB
- C$1,150,0004 bd4 ba-- sqft550 Bert Budd Ave, Newmarket, ON L3Y 8S7For SaleMLS ID #N13693094, RE/MAX Jazz INC.. TRREB
- C$819,0003 bd2 ba-- sqft247 Muriel St, Newmarket, ON L3Y 3N2For SaleMLS ID #N13693322, NEW ERA REAL ESTATE. TRREB
- C$1,090,0006 bd4 ba-- sqft865 Arnold Cres, Newmarket, ON L3Y 2E4For SaleMLS ID #N13658958, RE/MAX HALLMARK REALTY LTD.. TRREB
- C$899,9004 bd3 ba-- sqft306 Erin Trl, Newmarket, ON L3Y 6K1For SaleMLS ID #N13657118, RE/MAX HALLMARK YORK GROUP REALTY LTD.. TRREB
- C$995,0005 bd3 ba-- sqft634 Gorham St, Newmarket, ON L3Y 1L4For SaleMLS ID #N13565712, HOMELIFE FRONTIER REALTY INC.. TRREB
- C$990,0095 bd2 ba-- sqft49 Bayview Pkwy, Newmarket, ON L3Y 3W2For SaleMLS ID #N13496956, REAL ONE REALTY INC.. TRREB
- C$849,9004 bd3 ba-- sqft771 Gorham St, Newmarket, ON L3Y 1L7For SaleMLS ID #N13652816, RE/MAX REALTRON REALTY INC.. TRREB
- C$888,0003 bd2 ba-- sqft1000 Elgin St, Newmarket, ON L3Y 3C1For SaleMLS ID #N13649912, RE/MAX METROPOLIS REALTY. TRREB
- C$1,039,9005 bd4 ba-- sqft515 London Rd, Newmarket, ON L3Y 6E4For SaleMLS ID #N13660158, TONY K REAL ESTATE. TRREB
- C$899,0005 bd4 ba-- sqft844 Hollander Rd, Newmarket, ON L3Y 8H4For SaleMLS ID #N13671770, RE/MAX REALTY ENTERPRISES INC.. TRREB
- C$1,150,0004 bd5 ba-- sqft19 Falconridge Ter, East Gwillimbury, ON L9N 0R2For SaleMLS ID #N13685712, RE/MAX REALTRON REALTY INC.. TRREB
