Welcome to 33 Prosser Crescent! This home is a must see! This fully finished and well appointed home, located in a family friendly community in Sutton West, a desirable location close to all amenities, is just 5 minutes to beaches and a great waterfront community (Jackson's Point/Simcoe). Located on a quiet crescent, the spacious home features smooth ceilings and pot lights throughout as well as 9 foot ceilings on the main level. The second level boasts four bedrooms, two with private ensuite bathrooms and a semi-ensuite shared by the other two. The large master bedroom has a good sized walk-in closet and 5 piece ensuite. The second floor also has a super convenient upper level laundry room. The spacious, bright, open concept main floor includes a dining room/area suitable for large family gatherings, and a good sized family room, including a custom gas fireplace. There are built-in speakers throughout the home. The kitchen features a quartz waterfall countertop, new cabinet doors (re-faced May 2026), Stainless Steel appliances, Breakfast Bar, generous sized eating area overlooking the deck. The finished basement has a large storage room, a two piece bathroom and a wide open area to use as you desire. Roughed in water lines and drain for a basement kitchen also available on lower level. The finished 2 car garage comes with an awesome gas infra-red heater (installed 2019). Sit back on your deck and enjoy your fully fenced backyard, landscaping and warmth of the sunshine. Just move in and enjoy!
For sale
C$870,000
33 Prosser Cres, Georgina, ON L0E 1R0
4beds
5baths
Single Family Residence
Built in ----
3,627 Square Feet Lot
$-- Zestimate®
C$--/sqft
C$-- HOA
What's special
Spacious homeFour bedroomsLarge master bedroomGood sized walk-in closetGood sized family roomCustom gas fireplaceStainless steel appliances
- 93 days
- 5
- 1
Zillow last checked:
Listing updated:
Listed by:
CENTURY 21 HERITAGE GROUP LTD.
Source: TRREB,MLS®#: N13419438 Originating MLS®#: Toronto Regional Real Estate Board
Originating MLS®#: Toronto Regional Real Estate BoardFacts & features
Interior
Bedrooms & bathrooms
- Bedrooms: 4
- Bathrooms: 5
Primary bedroom
- Level: Second
- Dimensions: 5.67 x 5.06
Bedroom 2
- Level: Second
- Dimensions: 3.38 x 3.35
Bedroom 3
- Level: Second
- Dimensions: 3.35 x 3.53
Bedroom 4
- Level: Second
- Dimensions: 3.35 x 3.53
Breakfast
- Level: Ground
- Dimensions: 3.9 x 3.17
Dining room
- Level: Ground
- Dimensions: 3.96 x 3.66
Family room
- Level: Ground
- Dimensions: 5.36 x 3.9
Kitchen
- Level: Ground
- Dimensions: 3.84 x 3.17
Laundry
- Level: Second
- Dimensions: 2.44 x 1.82
Recreation
- Level: Basement
- Dimensions: 6.58 x 8.23
Heating
- Forced Air, Gas
Cooling
- Central Air
Features
- Basement: Finished
- Has fireplace: Yes
- Fireplace features: Natural Gas
Interior area
- Living area range: 2500-3000 null
Video & virtual tour
Property
Parking
- Total spaces: 6
- Parking features: Private Double, Garage Door Opener
- Has garage: Yes
Accessibility
- Accessibility features: Stair Lift
Features
- Stories: 2
- Patio & porch: Deck
- Exterior features: Canopy, Landscaped
- Pool features: None
Lot
- Size: 3,627 Square Feet
- Features: Beach, Park, Place Of Worship, Public Transit, Rec./Commun.Centre, School, Rectangular Lot
- Topography: Flat
Details
- Additional structures: Fence - Full
- Parcel number: 035230452
- Other equipment: Air Exchanger
Construction
Type & style
- Home type: SingleFamily
- Property subtype: Single Family Residence
Materials
- Brick
- Foundation: Poured Concrete
- Roof: Shingle
Utilities & green energy
- Sewer: Sewer
Community & HOA
Community
- Security: Alarm System
Location
- Region: Georgina
Financial & listing details
- Annual tax amount: C$6,540
- Date on market: 6/9/2026
Price history
Price history is unavailable.
Public tax history
Tax history is unavailable.
Climate risks
Neighborhood: L0E
Nearby schools
GreatSchools rating
No schools nearby
We couldn't find any schools near this home.


Similar homes
- C$899,9993 bd3 ba-- sqft38 Palmira Dr, Georgina, ON L0E 1R0For Sale
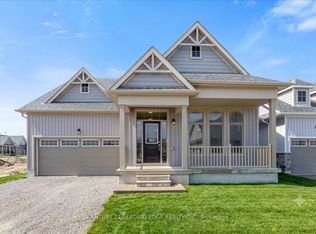 MLS ID #N13656616, CENTURY 21 LEADING EDGE REALTY INC.. TRREB
 - C$950,0005 bd5 ba-- sqft81 John Link Ave, Georgina, ON L0E 1R0For Sale
 MLS ID #N13667398, RE/MAX HALLMARK RICHARDS GROUP REALTY LTD.. TRREB
 - C$955,0005 bd4 ba-- sqft50 Bramsey St, Georgina, ON L0E 1R0For Sale
 MLS ID #N13439414, CENTURY 21 B.J. ROTH REALTY LTD., BROKERAGE. TRREB
 - C$998,0004 bd4 ba-- sqft48 Brule Lakeway, Georgina, ON L0E 1L0For Sale
 MLS ID #N13446158, Re/Max All-Stars Realty Inc.. TRREB
