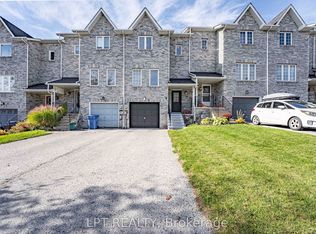
This welcoming townhome sits on an inviting 175 ft-deep lot with a 3-car driveway plus garage - ample space and a great setup for growing families and empty nesters alike! You'll love the location: tucked away on a child-safe court just steps from lake access, schools and parks. Inside, you'll find sun-filled, updated spaces throughout. The bright kitchen features stainless steel appliances, an island with breakfast bar, and a dining area with pantry closet and walk-out to a gorgeous multi-tiered deck - fully fenced yard with ample space for bonfires and entertaining! The spacious west-facing living room is bathed in natural daylight with beautiful evening sunsets. Upstairs, a freshly-painted primary bedroom offers a double closet and sitting area, a 4-piece bath with tub, two additional bedrooms for kids, guests or home office, plus extra storage on the landing. Downstairs, the functional basement includes a walk-out to the yard, separate laundry room, additional crawl-space storage, and direct access to the garage (keep your car snow-free this winter!).Walk to the lake, walk to the park, or walk to school! Hattie Court is central for families and outdoor enthusiasts with minimal outdoor maintenance required. A must see!
For sale
C$639,000
39 Hattie Ct, Georgina, ON L4P 3Z7
3beds
2baths
Townhouse
Built in ----
3,673 Square Feet Lot
$-- Zestimate®
C$--/sqft
C$-- HOA
What's special
Sun-filled updated spaces throughoutBright kitchenStainless steel appliancesIsland with breakfast barFreshly-painted primary bedroomSeparate laundry roomAdditional crawl-space storage
- 5 days
- 2
- 0
Zillow last checked:
Listing updated:
Listed by:
LPT REALTY
Source: TRREB,MLS®#: N14147210 Originating MLS®#: Toronto Regional Real Estate Board
Facts & features
Interior
Bedrooms & bathrooms
- Bedrooms: 3
- Bathrooms: 2
Primary bedroom
- Level: Second
- Dimensions: 3.38 x 5.83
Bedroom 2
- Level: Second
- Dimensions: 3.91 x 2.7
Bedroom 3
- Level: Second
- Dimensions: 2.73 x 3.02
Dining room
- Level: Main
- Dimensions: 3.47 x 2.26
Kitchen
- Level: Main
- Dimensions: 3.74 x 3.6
Living room
- Level: Main
- Dimensions: 4.56 x 3.78
Recreation
- Level: Lower
- Dimensions: 3.54 x 4.08
Heating
- Forced Air, Gas
Cooling
- Central Air
Features
- Central Vacuum
- Basement: Finished with Walk-Out
- Has fireplace: No
Interior area
- Living area range: 1100-1500 null
Video & virtual tour
Property
Parking
- Total spaces: 4
- Parking features: Private
- Has garage: Yes
Features
- Stories: 2
- Patio & porch: Deck, Porch
- Pool features: None
Lot
- Size: 3,673 Square Feet
- Features: Golf, Fenced Yard, Lake/Pond, Public Transit, School, Place Of Worship, Irregular Lot
Details
- Additional structures: Garden Shed
- Parcel number: 034930329
Construction
Type & style
- Home type: Townhouse
- Property subtype: Townhouse
Materials
- Brick
- Foundation: Poured Concrete
- Roof: Asphalt Shingle
Utilities & green energy
- Sewer: Sewer
Community & HOA
Community
- Security: Carbon Monoxide Detector(s)
Location
- Region: Georgina
Financial & listing details
- Annual tax amount: C$4,148
- Date on market: 11/4/2026
Price history
Price history is unavailable.
Public tax history
Tax history is unavailable.
Climate risks
Neighborhood: L4P
Nearby schools
GreatSchools rating
No schools nearby
We couldn't find any schools near this home.
Similar homes
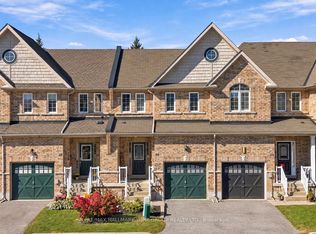
- C$546,9992 bd3 ba-- sqft275 Old Homestead Rd #16, Georgina, ON L4P 4E9For Sale
 MLS ID #N14150056, EXP REALTY. TRREB
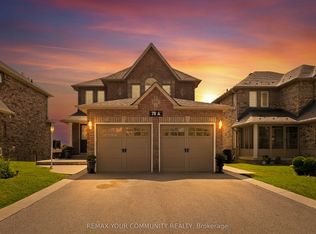
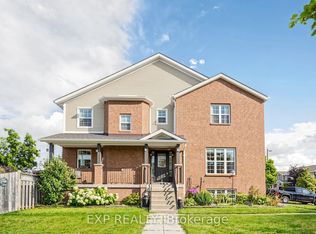
- C$699,0004 bd3 ba-- sqft33 Wrendale Cres, Georgina, ON L4P 4C4For Sale
 MLS ID #N13649660, EXP REALTY. TRREB
- C$649,0003 bd1 ba-- sqft669 Lake Dr S, Georgina, ON L4P 1T8For Sale
 MLS ID #N13722514, JDL REALTY INC.. TRREB
- C$614,9993 bd1 ba-- sqft837 Montsell Ave, Georgina, ON L0E 1S0For Sale
 MLS ID #N13795332, LPT REALTY. TRREB
