Welcome To 19 Faircrest Ave, A Well-Maintained Brick Bungalow Situated On A Beautiful, Private Lot In The Heart Of Sutton. Ideally Located Within Walking Distance To The Lake, Parks, Shops, Restaurants & Everyday Amenities. This Versatile Home Offers Excellent Potential For Extended Or Multigenerational Family Living, Featuring A Separate Entrance To The Lower Level, Two Full Kitchens, 2 Bedrooms On The Main Level & 2 Additional Bedrooms Below. The Bright & Spacious Lower Level Features Large Windows, Generous Living Space & Plenty Of Storage. Outside, Enjoy A Stunning Mature Lot Offering Privacy, Space To Entertain & Room For The Whole Family To Enjoy. A Fantastic Opportunity In A Convenient, Established Neighbourhood With Flexible Living Options & Plenty Of Potential.
For sale
C$725,000
19 Faircrest Ave, Georgina, ON L0E 1L0
4beds
2baths
Single Family Residence
Built in ----
0.26 Acres Lot
$-- Zestimate®
C$--/sqft
C$-- HOA
What's special
Well-maintained brick bungalowBeautiful private lotTwo full kitchensLarge windowsGenerous living spacePlenty of storageSpace to entertain
- 53 days
- 5
- 0
Zillow last checked:
Listing updated:
Listed by:
EXP REALTY
Source: TRREB,MLS®#: N13788028 Originating MLS®#: Toronto Regional Real Estate Board
Facts & features
Interior
Bedrooms & bathrooms
- Bedrooms: 4
- Bathrooms: 2
Primary bedroom
- Level: Main
- Dimensions: 5.02 x 3.13
Bedroom 2
- Level: Main
- Dimensions: 4.57 x 3.5
Bedroom 3
- Level: Lower
- Dimensions: 2.77 x 2.49
Bedroom 4
- Level: Lower
- Dimensions: 2.16 x 3.9
Dining room
- Level: Main
- Dimensions: 6.7 x 3.59
Kitchen
- Level: Lower
- Dimensions: 3.26 x 3.04
Kitchen
- Level: Main
- Dimensions: 3.81 x 2.47
Living room
- Level: Main
- Dimensions: 6.7 x 3.59
Recreation
- Level: Lower
- Dimensions: 6.4 x 3.9
Heating
- Baseboard, Electric
Cooling
- None
Features
- In-Law Suite
- Flooring: Carpet Free
- Basement: Finished,Separate Entrance
- Has fireplace: Yes
- Fireplace features: Natural Gas
Interior area
- Living area range: 1100-1500 null
Video & virtual tour
Property
Parking
- Total spaces: 6
- Parking features: Private Double
- Has garage: Yes
Features
- Pool features: None
Lot
- Size: 0.26 Acres
- Features: Level, Beach, Golf, Library, Public Transit, School
Details
- Parcel number: 035190133
- Other equipment: Sump Pump
Construction
Type & style
- Home type: SingleFamily
- Architectural style: Bungalow-Raised
- Property subtype: Single Family Residence
Materials
- Brick
- Foundation: Concrete Block
- Roof: Asphalt Shingle
Utilities & green energy
- Sewer: Septic
Community & HOA
Location
- Region: Georgina
Financial & listing details
- Annual tax amount: C$4,908
- Date on market: 9/15/2026
Price history
Price history is unavailable.
Public tax history
Tax history is unavailable.
Climate risks
Neighborhood: L0E
Nearby schools
GreatSchools rating
No schools nearby
We couldn't find any schools near this home.

Similar homes
- C$709,0004 bd3 ba-- sqft32 Louisa St, Georgina, ON L0E 1L0For Sale
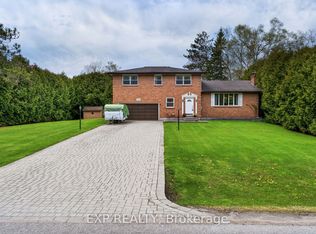 MLS ID #N13842362, EXP REALTY. TRREB
- C$658,0005 bd2 ba-- sqft20 Southwood Cres, Georgina, ON L0E 1L0For Sale
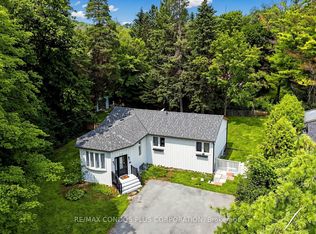 MLS ID #N13816688, RE/MAX CONDOS PLUS CORPORATION. TRREB
- C$679,9004 bd3 ba-- sqft59 High St, Georgina, ON L0E 1R0For Sale
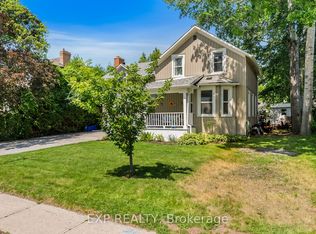 MLS ID #N13814650, EXP REALTY. TRREB
- C$695,0003 bd1 ba-- sqft65 George Rd, Georgina, ON L0E 1R0For Sale
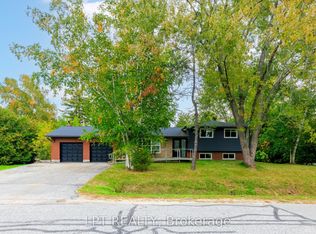 MLS ID #N13764770, LPT REALTY. TRREB
