Tucked into a quiet enclave in a desirable, family-friendly neighbourhood. This solid brick bungalow offers main-floor living plus a finished basement with impressive 9-foot ceilings. Laundry on both levels adds everyday convenience. The spacious basement laundry room has potential to be reconfigured as a fourth bedroom. Ideal for growing families or multi-generational households who want space without compromise. The white and bright kitchen steps out to a low-maintenance backyard with newer deck, perfect for relaxing or entertaining. A double-width driveway and garage complete the package, with plenty of parking and storage areas. A 10-Minute Walk to both Fairwood Public School & Keswick High School. Plenty of shops and restaurants nearby - with more to come in 2027 - everything you need, right at your doorstep.
For sale
C$735,000
57 Rinaldo Rd, Georgina, ON L4P 3X9
3beds
2baths
Single Family Residence
Built in ----
4,037 Square Feet Lot
$-- Zestimate®
C$--/sqft
C$-- HOA
What's special
Solid brick bungalowMain-floor livingWhite and bright kitchenDouble-width driveway and garage
- 48 days
- 14
- 0
Zillow last checked:
Listing updated:
Listed by:
KELLER WILLIAMS REALTY CENTRES
Source: TRREB,MLS®#: N13754452 Originating MLS®#: Toronto Regional Real Estate Board
Originating MLS®#: Toronto Regional Real Estate BoardFacts & features
Interior
Bedrooms & bathrooms
- Bedrooms: 3
- Bathrooms: 2
Primary bedroom
- Level: Main
- Dimensions: 3.95 x 3.26
Bedroom 2
- Level: Main
- Dimensions: 3.02 x 2.83
Bedroom 3
- Level: Basement
- Dimensions: 3.98 x 3.06
Family room
- Level: Basement
- Dimensions: 4.98 x 3.91
Kitchen
- Level: Main
- Dimensions: 5.67 x 2.75
Laundry
- Level: Basement
- Dimensions: 3.4 x 3.17
Living room
- Level: Main
- Dimensions: 5.7 x 5.2
Workshop
- Level: Basement
- Dimensions: 4.1 x 3.61
Heating
- Forced Air, Gas
Cooling
- Central Air
Features
- Primary Bedroom - Main Floor
- Basement: Finished
- Has fireplace: Yes
Interior area
- Living area range: 700-1100 null
Video & virtual tour
Property
Parking
- Total spaces: 4
- Parking features: Garage
- Has garage: Yes
Features
- Pool features: None
Lot
- Size: 4,037 Square Feet
Details
- Parcel number: 034760475
Construction
Type & style
- Home type: SingleFamily
- Architectural style: Bungalow-Raised
- Property subtype: Single Family Residence
Materials
- Brick Veneer
- Foundation: Unknown
- Roof: Shingle
Utilities & green energy
- Sewer: Sewer
Community & HOA
Location
- Region: Georgina
Financial & listing details
- Tax assessed value: C$420,000
- Annual tax amount: C$4,854
- Date on market: 9/8/2026
Price history
Price history is unavailable.
Public tax history
Tax history is unavailable.
Climate risks
Neighborhood: L4P
Nearby schools
GreatSchools rating
No schools nearby
We couldn't find any schools near this home.
Similar homes
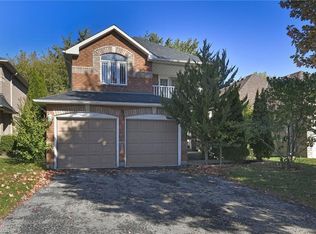
- C$699,0003 bd3 ba-- sqft37 Rainbow Ct, Georgina, ON L4P 3Z6For Sale
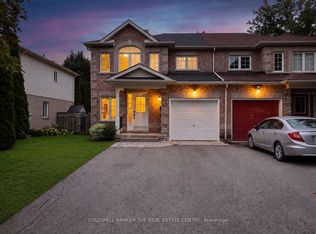 MLS ID #N13813572, COLDWELL BANKER THE REAL ESTATE CENTRE. TRREB
 - C$739,9003 bd2 ba-- sqft16 Evelyn Ave, Georgina, ON L4P 3C8For Sale
 MLS ID #N13790126, RE/MAX ALL-STARS TEAM TREVOR REALTY. TRREB
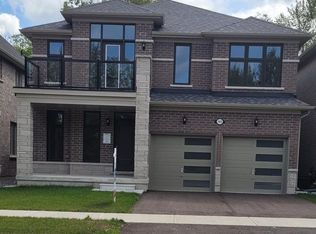
 - C$698,2504 bd3 ba-- sqft374 Adeline Dr, Georgina, ON L4P 3C3For Sale
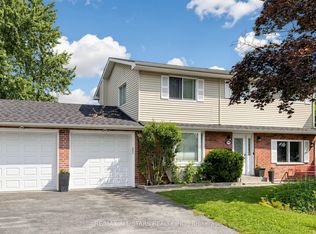 MLS ID #N13545042, RE/MAX ALL-STARS REALTY INC.. TRREB
 - C$877,0005 bd3 ba-- sqft74 Wrendale Cres, Georgina, ON L4P 4C7For Sale
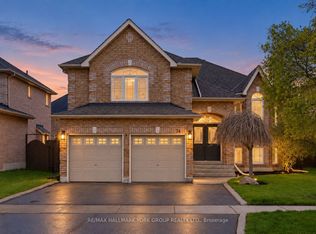 MLS ID #N13684260, RE/MAX HALLMARK YORK GROUP REALTY LTD.. TRREB
