Welcome Home to Keswick's Newest Development! Built by Renowned GTA Builder Ballymore Homes, this 4 bedroom Detached Home is Ready to Move In! Fabulous Curb Appeal with Clear Views of the Forest from the Front Yard and your Private Backyard. Total Privacy with no neighbours North and South! A Fabulous Floor Plan Featuring 9 ft Ceilings, An Open Concept Layout with a Formal Dining Room- Perfect for Entertaining for those Family Dinners ! A Gourmet Kitchen with a centre island with a lot of cabinet space and o/looks the Great Room with a Gas Fireplace for those cold winter nights! A main floor mud room with an entrance to the garage completes the first floor. Oak Staircase to the second level with Four Great Sized Bedrooms compliments the second floor with 3 full baths and a Stunning Master Ensuite! This Home is ready to Move Into with a flexible closing date!
New construction
C$1,099,900
147 Dovedale Dr, Georgina, ON L4P 0S6
4beds
4baths
Single Family Residence
Built in ----
4,280 Square Feet Lot
$-- Zestimate®
C$--/sqft
C$-- HOA
What's special
Fabulous curb appealPrivate backyardOpen concept layoutOak staircaseFour great sized bedroomsStunning master ensuite
- 107 days
- 8
- 0
Zillow last checked:
Listing updated:
Listed by:
ROYAL LEPAGE REALTY PLUS
Source: TRREB,MLS®#: N13174020 Originating MLS®#: Toronto Regional Real Estate Board
Originating MLS®#: Toronto Regional Real Estate BoardFacts & features
Interior
Bedrooms & bathrooms
- Bedrooms: 4
- Bathrooms: 4
Heating
- Forced Air, Gas
Cooling
- None
Features
- None
- Basement: Unfinished
- Has fireplace: Yes
Interior area
- Living area range: 2000-2500 null
Property
Parking
- Total spaces: 4
- Parking features: Private
- Has garage: Yes
Accessibility
- Accessibility features: Open Floor Plan
Features
- Stories: 2
- Exterior features: Backs On Green Belt
- Pool features: None
- Has view: Yes
- View description: Clear, Trees/Woods, Forest
Lot
- Size: 4,280 Square Feet
- Features: Clear View, Library, Park, Place Of Worship, Public Transit, Ravine
Details
- Parcel number: 034761502
Construction
Type & style
- Home type: SingleFamily
- Property subtype: Single Family Residence
Materials
- Brick
- Foundation: Concrete
- Roof: Asphalt Shingle
Condition
- New construction: Yes
Utilities & green energy
- Sewer: Sewer
Community & HOA
Location
- Region: Georgina
Financial & listing details
- Date on market: 5/26/2026
Price history
Price history is unavailable.
Public tax history
Tax history is unavailable.
Climate risks
Neighborhood: L4P
Nearby schools
GreatSchools rating
No schools nearby
We couldn't find any schools near this home.
Similar homes
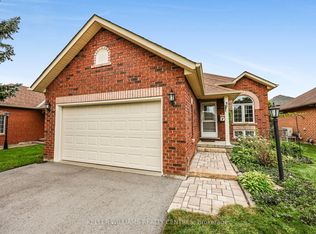
- C$1,299,0005 bd4 ba-- sqft245 Danny Wheeler Blvd, Georgina, ON L4P 0J5For Sale
 MLS ID #N13766922, HOMELIFE EAGLE REALTY INC.. TRREB
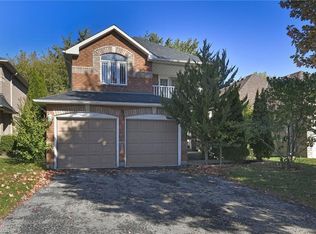
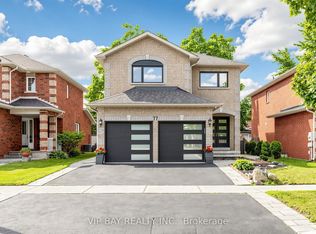
 - C$940,0004 bd3 ba-- sqft83 Kingknoll Cres, Georgina, ON L4P 0H8For Sale
 Century 21 Canada
 - C$1,099,0004 bd4 ba-- sqft1125 Cole St, Innisfil, ON L9S 0J9For Sale
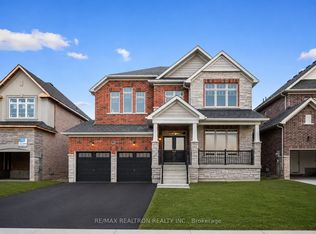 MLS ID #N13126698, RE/MAX REALTRON REALTY INC.. TRREB
 - C$1,088,0004 bd4 ba-- sqft16 McKenzie Way, Bradford West Gwillimbury, ON L3Z 0K1For Sale
 MLS ID #N13745032, HARVEST REALTY LTD.. TRREB
