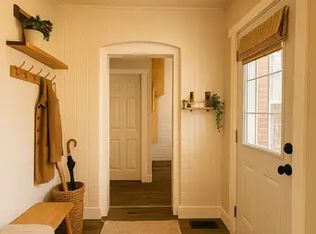
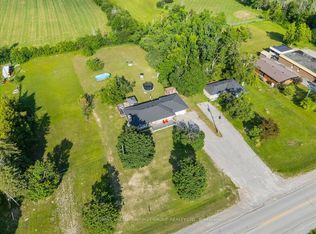
Welcome to Cannington, where small-town charm meets modern convenience! If you've always dreamed of a country lifestyle without giving up the conveniences of everyday living, this beautifully renovated 3-bedroom, 2-bathroom century home is worth a closer look. Built in 1890, as per MPAC, this special home blends timeless character and history with thoughtful modern updates. Set on a generously sized lot with mature trees, the property features a large deck and hot tub, creating a wonderful outdoor space to relax and enjoy the seasons. Inside, every detail has been thoughtfully considered, creating a home that is both full of character and designed for modern living. Located just steps from the heart of Cannington, you'll have an array of local amenities close at hand, including restaurants, coffee, specialty and housewares shopping, hardware, a flower shop, grocery store, hairdresser, a new medical facility coming to the community, and more. Enjoy the best of both worlds with the welcoming feel of a small-town community while remaining within easy reach of larger centres. Lindsay is approximately 25 minutes away, Port Perry approximately 30 minutes, and Oshawa, Orillia and Newmarket approximately 45-55 minutes away. Renovated, rich in character and ideally located, this is one you will want to see!
For sale
C$699,000
26 York St, Brock, ON L0E 1E0
3beds
2baths
Single Family Residence
Built in ----

8,427 Square Feet Lot
$-- Zestimate®
C$--/sqft
C$-- HOA
What's special
Large deckHot tub
- 7 days
- 14
- 0
Zillow last checked:
Listing updated:
Listed by:
Royal LePage Frank Real Estate
Source: TRREB,MLS®#: N13716898 Originating MLS®#: Central Lakes Association of REALTORS
Originating MLS®#: Central Lakes Association of REALTORSFacts & features
Interior
Bedrooms & bathrooms
- Bedrooms: 3
- Bathrooms: 2
Primary bedroom
- Level: Upper
- Dimensions: 3.38 x 3.29
Bedroom 2
- Level: Upper
- Dimensions: 3.48 x 3.11
Bedroom 3
- Level: Upper
- Dimensions: 2.44 x 2.67
Dining room
- Level: Main
- Dimensions: 5.51 x 3.35
Family room
- Level: Main
- Dimensions: 4.78 x 4.06
Kitchen
- Level: Main
- Dimensions: 4.62 x 3.18
Laundry
- Level: Main
- Dimensions: 3.6 x 2.65
Living room
- Level: Main
- Dimensions: 4.45 x 3.3
Heating
- Forced Air, Gas
Cooling
- Central Air
Appliances
- Included: Water Heater Owned, Water Softener
Features
- Flooring: Carpet Free
- Basement: Unfinished
- Has fireplace: Yes
- Fireplace features: Natural Gas, Wood Burning
Interior area
- Living area range: 1500-2000 null
Video & virtual tour
Property
Parking
- Total spaces: 5
- Parking features: Private Double
- Has garage: Yes
Features
- Stories: 2
- Patio & porch: Deck, Porch
- Pool features: None
- Has spa: Yes
- Spa features: Hot Tub
Lot
- Size: 8,427 Square Feet
Details
- Parcel number: 720190071
Construction
Type & style
- Home type: SingleFamily
- Property subtype: Single Family Residence
Materials
- Brick
- Foundation: Unknown
- Roof: Unknown
Utilities & green energy
- Sewer: Sewer
Community & HOA
Location
- Region: Brock
Financial & listing details
- Annual tax amount: C$4,003
- Date on market: 8/27/2026
Price history
Price history is unavailable.
Public tax history
Tax history is unavailable.
Climate risks
Neighborhood: Cannington
Nearby schools
GreatSchools rating
No schools nearby
We couldn't find any schools near this home.
Similar homes
- C$619,9003 bd2 ba-- sqft21 Peace St, Brock, ON L0E 1E0For Sale
 MLS ID #N13608518, Royal LePage Real Estate Associates. TRREB
 - C$649,0003 bd2 ba-- sqft173 Park St, Brock, ON L0E 1E0For Sale
 MLS ID #N13478744, REMAX YOUR COMMUNITY REALTY. TRREB
 - C$799,9004 bd2 ba-- sqft93 Riverlea Rd, Brock, ON L0E 1E0For Sale
 MLS ID #N13449612, RIGHT AT HOME REALTY INC.. TRREB
 - C$699,0003 bd2 ba-- sqft121 Nappadale St, Kawartha Lakes, ON K0M 2M0For Sale
 MLS ID #X13654280, RE/MAX HALLMARK FIRST GROUP REALTY LTD.. TRREB
