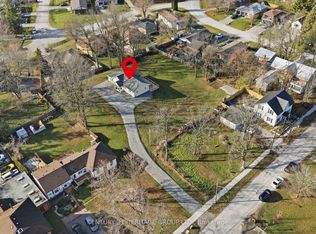
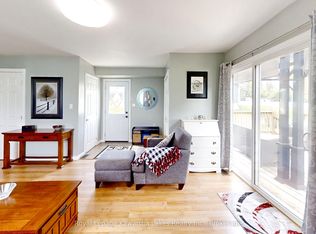
Welcome to this spacious two-bedroom brick bungalow with full basement, paved drive, and attached garage. Enjoy the convenience of everything you need on one floor. Large foyer, bright living and dining combination, eat-in kitchen, laundry room with walk-out to deck, generously sized bedrooms, family room with walk-out. Full basement with one room finished and the rest awaiting your personal touches. This home has curb appeal and is set back off the road in a peaceful setting. This property offers a small-town country feel with the convenience of municipal services, forced air gas heating, air conditioning, and town amenities close by. One hour and half from Toronto for easy commuting. Please note property is being sold "as is" with no representations or warranties, wood burning fireplace in family room is not WETT inspected.
For sale
C$623,000
94 Laidlaw St N, Brock, ON L0E 1E0
2beds
2baths
Single Family Residence
Built in ----
0.26 Acres Lot
$-- Zestimate®
C$--/sqft
C$-- HOA
What's special
Spacious two-bedroom brick bungalowFull basementPaved driveAttached garageLarge foyerEat-in kitchenGenerously sized bedrooms
- 21 days |
- 9 |
- 0 |
Zillow last checked:
Listing updated:
Listed by:
RE/MAX COUNTRY LAKES REALTY INC.
Source: TRREB,MLS®#: N13599738 Originating MLS®#: Toronto Regional Real Estate Board
Originating MLS®#: Toronto Regional Real Estate BoardFacts & features
Interior
Bedrooms & bathrooms
- Bedrooms: 2
- Bathrooms: 2
Bedroom
- Level: Ground
- Dimensions: 4.21 x 3.66
Bedroom 2
- Level: Ground
- Dimensions: 4.02 x 3.64
Family room
- Level: Ground
- Dimensions: 5.06 x 3.9
Foyer
- Level: Ground
- Dimensions: 6.38 x 1.82
Kitchen
- Level: Ground
- Dimensions: 5.17 x 2.6
Laundry
- Level: Ground
- Dimensions: 2.66 x 1.83
Living room
- Level: Ground
- Dimensions: 8.1 x 4.22
Other
- Level: Basement
- Dimensions: 4.85 x 3.81
Other
- Level: Basement
- Dimensions: 4.86 x 3.63
Other
- Level: Basement
- Dimensions: 4.12 x 3.98
Other
- Level: Basement
- Dimensions: 5.27 x 2.84
Utility room
- Level: Basement
- Dimensions: 9.36 x 4.13
Heating
- Forced Air, Gas
Cooling
- Central Air
Appliances
- Included: Water Heater Owned
Features
- Basement: Full
- Has fireplace: No
Interior area
- Living area range: 1500-2000 null
Property
Parking
- Total spaces: 4
- Parking features: Private
- Has garage: Yes
Features
- Patio & porch: Deck
- Pool features: None
- Waterfront features: None
Lot
- Size: 0.26 Acres
- Features: Library, Park, Rec./Commun.Centre, School
Details
- Parcel number: 720180268
Construction
Type & style
- Home type: SingleFamily
- Architectural style: Bungalow
- Property subtype: Single Family Residence
Materials
- Brick
- Foundation: Block
- Roof: Asphalt Shingle
Utilities & green energy
- Sewer: Sewer
Community & HOA
Community
- Security: Alarm System
Location
- Region: Brock
Financial & listing details
- Annual tax amount: C$4,196
- Date on market: 7/23/2026
Price history
Price history is unavailable.
Public tax history
Tax history is unavailable.
Climate risks
Neighborhood: Cannington
Nearby schools
GreatSchools rating
No schools nearby
We couldn't find any schools near this home.
- C$899,0002 bd2 ba-- sqft49 Ann St N, Brock, ON L0E1E0For Sale
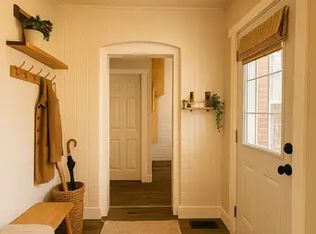
- C$979,000-- bd3 ba-- sqft21 Ann St N, Brock, ON L0E1E0For Sale

- C$--1 bd1 ba700 sqft29 Cameron St E #1A, Brock, ON L0E1E0Off Market
- C$619,9003 bd2 ba-- sqft21 Peace St, Brock, ON L0E1E0For Sale

- C$399,9003 bd1 ba-- sqft54 Munro St W, Brock, ON L0E1E0For Sale
- C$599,0002 bd2 ba-- sqft77 Munro St W, Brock, ON L0E1E0For Sale
- C$799,9004 bd2 ba-- sqft93 Riverlea Rd, Brock, ON L0E1E0For Sale
- C$649,0003 bd2 ba-- sqft173 Park St, Brock, ON L0E1E0For Sale
Similar homes
- C$649,0003 bd2 ba-- sqft173 Park St, Brock, ON L0E 1E0For Sale
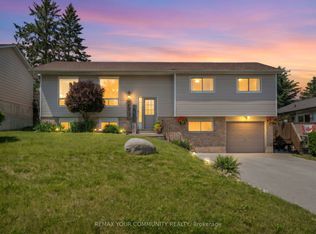 MLS ID #N13478744, REMAX YOUR COMMUNITY REALTY. TRREB
 - C$679,0004 bd2 ba-- sqft476 Bay St, Brock, ON L0K 1A0For Sale
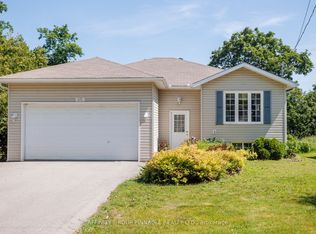 MLS ID #N13651164, AFFINITY GROUP PINNACLE REALTY LTD.. TRREB
 - C$549,8003 bd1 ba-- sqft31410 Lake Ridge Rd, Georgina, ON L0E 1E0For Sale
 MLS ID #N13651778, Royal Lepage Kawartha Lakes Realty Inc.. TRREB
 - C$625,0003 bd2 ba-- sqft6 Golf Ct, Kawartha Lakes, ON K0M 2T0For Sale
 MLS ID #X13648708, RE/MAX ALL-STARS REALTY INC.. TRREB
 - C$599,0004 bd2 ba-- sqft7 Hawk St, Kawartha Lakes, ON K0M 2T0For SaleMLS ID #X13639114, AFFINITY GROUP PINNACLE REALTY LTD.. TRREB
- C$699,9004 bd2 ba-- sqft364 Riverdale Rd, Brock, ON L0K 1A0For SaleMLS ID #N13643746, AFFINITY GROUP PINNACLE REALTY LTD.. TRREB
- C$729,9004 bd3 ba-- sqft2 Mancini Dr, Kawartha Lakes, ON K0M 2M0For SaleMLS ID #X13585236, REALTY ONE GROUP REVEAL. TRREB
- C$659,9004 bd2 ba-- sqft110 7th St, Brock, ON L0K 1A0For SaleMLS ID #N13545894, RE/MAX COUNTRY LAKES REALTY INC.. TRREB
- C$634,9003 bd2 ba-- sqft11 Jacksons Point Ave, Georgina, ON L0E 1L0For SaleMLS ID #N13652224, ROYAL LEPAGE RCR REALTY. TRREB
- C$569,0003 bd2 ba-- sqft397 Mara Rd, Brock, ON L0K 1A0For SaleMLS ID #N13217612, CENTURY 21 HERITAGE GROUP LTD.. TRREB
- C$719,9005 bd3 ba-- sqft20 Howard Ave, Brock, ON L0K 1A0For SaleMLS ID #N13572898, RE/MAX HALLMARK CHAY REALTY. TRREB
- C$579,9004 bd1 ba-- sqft69 Virginia Blvd, Georgina, ON L0E 1R0For SaleMLS ID #N13624126, REMAX YOUR COMMUNITY REALTY. TRREB
- C$499,0002 bd1 ba-- sqft89 Cedar Beach Rd, Brock, ON L0K 1A0For SaleMLS ID #N13608182, RE/MAX WEST REALTY INC.. TRREB
- C$659,9004 bd2 ba-- sqft9 Buckhorn Rd, Kawartha Lakes, ON K9V 4R6For SaleMLS ID #X13632686, Royal Lepage Kawartha Lakes Realty Inc.. TRREB
- C$599,0005 bd3 ba-- sqft96 Elgin St, Kawartha Lakes, ON K9V 3W7For SaleMLS ID #X13593242, CMI REAL ESTATE INC.. TRREB
- C$629,9003 bd3 ba-- sqft186 McLaughlin Rd, Kawartha Lakes, ON K9V 6L8For SaleMLS ID #X13624606, AFFINITY GROUP PINNACLE REALTY LTD.. TRREB
- C$599,9002 bd1 ba-- sqft24342 Highway 48, Georgina, ON L0E 1A0For SaleMLS ID #N13422924, RE/MAX REALTRON REALTY INC.. TRREB
- C$534,0002 bd1 ba-- sqft36 Kawartha Dr, Kawartha Lakes, ON K9V 1A5For SaleMLS ID #X13635204, RE/MAX ROUGE RIVER REALTY LTD.. TRREB
- C$589,6493 bd2 ba-- sqft2597 Lakeshore Dr, Ramara, ON L0K 1B0For SaleMLS ID #S13427580, ROGER GARY SELMAN, Broker. TRREB
- C$519,9003 bd1 ba-- sqft6 Mitchellview Rd, Kawartha Lakes, ON K0M 2B0For SaleMLS ID #X13661786, RE/MAX HALLMARK YORK GROUP REALTY LTD.. TRREB
