Perched on one of Lindsay's most coveted parcels, this exceptional new-build residence claim sits place where luxury meets untouched nature. With the serene Jennings Creek Ravine as your private backdrop, every day begins and ends with a view that money typically can't buy. This FULL-BRICK masterpiece redefines modern family living with soaring 9-FOOT CEILINGS spanning both main and lower levels-a rare feature that transforms standard rooms into galleries of light and air. The WALKOUT DESIGN seamlessly bridges 3,700+ square feet of interior luxury with the sprawling grounds beyond, creating an entertainer's paradise that flows effortlessly between indoors and out. With SIX ABOVE-GROUND BEDROOMS-including a convenient main-floor suite-this home adapts to your life. THREE FULL BATHROOMS plus a sophisticated main-floor powder room ensure comfort at every turn. Every surface tells a story of thoughtful selection: gleaming NATURAL OAK HARDWOOD flows throughout, while carefully chosen ceramics anchor key spaces. The upper level features plush carpeting, all connected by an elegant oak staircase. The kitchen isn't just a room-it's a statement. Generous proportions and premium finishes make this the heart of the home, where casual dinners and holiday feasts happen with equal ease. The FULLY FENCED YARD, accessed via a striking ARMOUR STONE PATHWAY, offers both security and sophistication. Deck footings are already installed, removing the heavy lifting so you can fast-track your outdoor entertaining vision. Situated in Lindsay's coveted NORTH WARD, you're positioned perfectly to enjoy everything this charming town offers while maintaining your private ravine sanctuary. This isn't just a home-it's a lifestyle elevation.
For sale
C$949,999
60 Hennessey Cres, Kawartha Lakes, ON K9V 0P3
6beds
4baths
Single Family Residence
Built in ----
0 Square Feet Lot
$-- Zestimate®
C$--/sqft
C$-- HOA
What's special
- 12 days |
- 1 |
- 0 |
Zillow last checked:
Listing updated:
Listed by:
Royal LePage Frank Real Estate
Source: TRREB,MLS®#: X13624970 Originating MLS®#: Central Lakes Association of REALTORS
Originating MLS®#: Central Lakes Association of REALTORSFacts & features
Interior
Bedrooms & bathrooms
- Bedrooms: 6
- Bathrooms: 4
Primary bedroom
- Level: Second
- Dimensions: 7.01 x 5.92
Bedroom
- Level: Second
- Dimensions: 3.41 x 4.35
Bedroom 2
- Level: Main
- Dimensions: 3.22 x 3.36
Bedroom 3
- Level: Second
- Dimensions: 3.22 x 4.32
Bedroom 4
- Level: Second
- Dimensions: 3.69 x 3.52
Bedroom 5
- Level: Second
- Dimensions: 3.69 x 3.84
Bathroom
- Level: Second
- Dimensions: 4.7 x 5.35
Bathroom
- Level: Second
- Dimensions: 2.62 x 1.85
Bathroom
- Level: Main
- Dimensions: 2.48 x 1.64
Bathroom
- Level: Second
- Dimensions: 3.54 x 4.24
Dining room
- Level: Main
- Dimensions: 4.18 x 3.72
Family room
- Level: Main
- Dimensions: 5.34 x 4.91
Foyer
- Level: Main
- Dimensions: 2.16 x 2.93
Kitchen
- Level: Main
- Dimensions: 6.03 x 10.22
Laundry
- Level: Second
- Dimensions: 2.32 x 1.75
Living room
- Level: Main
- Dimensions: 3.68 x 4.62
Recreation
- Level: Lower
- Dimensions: 11.48 x 15.66
Heating
- Forced Air, Gas
Cooling
- None
Features
- In-Law Capability, Rough-In Bath, Storage
- Basement: Unfinished,Walk-Out Access,Development Potential
- Has fireplace: No
Interior area
- Living area range: 3500-5000 null
Video & virtual tour
Property
Parking
- Total spaces: 6
- Parking features: Private Double
- Has garage: Yes
Features
- Stories: 2
- Exterior features: Backs On Green Belt, Landscaped
- Pool features: None
- Has view: Yes
- View description: Meadow, Trees/Woods, Valley
Lot
- Size: 0 Square Feet
- Features: Fenced Yard, Greenbelt/Conservation, Hospital, Library, Place Of Worship, Public Transit, Irregular Lot
- Topography: Sloping
Details
- Parcel number: 632040797
- Other equipment: Sump Pump, Ventilation System
Construction
Type & style
- Home type: SingleFamily
- Property subtype: Single Family Residence
Materials
- Brick
- Foundation: Poured Concrete
- Roof: Asphalt Shingle
Utilities & green energy
- Sewer: Sewer
Community & HOA
Community
- Security: Carbon Monoxide Detector(s), Security System, Smoke Detector(s)
Location
- Region: Kawartha Lakes
Financial & listing details
- Tax assessed value: C$524,000
- Annual tax amount: C$8,247
- Date on market: 7/31/2026
Price history
Price history is unavailable.
Public tax history
Tax history is unavailable.
Climate risks
Neighborhood: K9V
Nearby schools
GreatSchools rating
No schools nearby
We couldn't find any schools near this home.
- C$759,9005 bd5 ba-- sqft19 Hennessey Cres, Kawartha Lakes, ON K9V0P2For Sale

- C$1,089,0005 bd4 ba-- sqft91 Hennessey Cres, Kawartha Lakes, ON K9V0P4New Construction

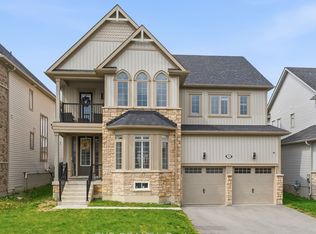
- C$849,9004 bd4 ba-- sqft22 Connolly Rd, Kawartha Lakes, ON K9V0P1For Sale
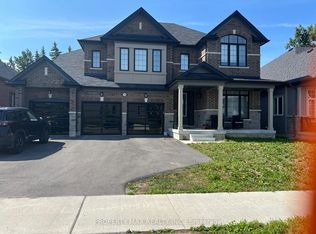
- C$950,0004 bd3 ba-- sqft43 Connolly Rd, Kawartha Lakes, ON K9V0P4For Sale
- C$1,198,0004 bd3 ba-- sqft39 Connolly Rd, Kawartha Lakes, ON K9V0P1For Sale
- C$629,0006 bd4 ba-- sqft218 Angeline St N, Kawartha Lakes, ON K9V5E9For Sale
- C$699,0004 bd3 ba-- sqft26 Applewood Cres, Kawartha Lakes, ON K9V4W8For Sale
- C$599,9003 bd2 ba-- sqft17 Richard Ave, Kawartha Lakes, ON K9V5H4For Sale
Similar homes
- C$759,9005 bd5 ba-- sqft19 Hennessey Cres, Kawartha Lakes, ON K9V 0P2For SaleMLS ID #X13660766, Royal Lepage Kawartha Lakes Realty Inc.. TRREB
- C$830,0005 bd3 ba-- sqft19 Lori Blvd, Kawartha Lakes, ON K9V 6B6For Sale
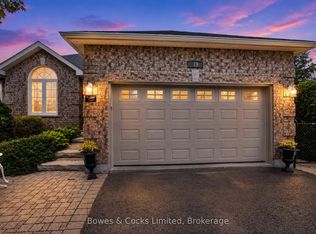 MLS ID #X13665782, Bowes & Cocks Limited. TRREB
 - C$949,9006 bd5 ba-- sqft81 Sanderling Cres, Kawartha Lakes, ON K9V 4N4For Sale
 MLS ID #X13541660, Revel Realty Inc.. TRREB
 - C$1,089,0005 bd4 ba-- sqft91 Hennessey Cres, Kawartha Lakes, ON K9V 0P4New ConstructionMLS ID #X13069690, HOMELIFE/FUTURE REALTY INC.. TRREB
- C$629,0006 bd4 ba-- sqft218 Angeline St N, Kawartha Lakes, ON K9V 5E9For SaleMLS ID #X13645274, RE/MAX EXCEL REALTY LTD.. TRREB
- C$999,9005 bd3 ba-- sqft708 Mount Horeb Rd, Kawartha Lakes, ON K0L 2X0For SaleMLS ID #X13666218, RE/MAX ROUGE RIVER REALTY LTD.. TRREB
- C$864,5003 bd3 ba-- sqft107 Alcorn Dr, Kawartha Lakes, ON K9V 0M8For SaleMLS ID #X13024568, Birdhouse Realty Inc.. TRREB
- C$699,9003 bd3 ba-- sqft3 David Dr, Kawartha Lakes, ON K9V 5G8For SaleMLS ID #X13633906, AFFINITY GROUP PINNACLE REALTY LTD.. TRREB
- C$749,9004 bd3 ba-- sqft141 Springdale Dr, Kawartha Lakes, ON K9V 0N1For SaleMLS ID #X13088120, ROYAL HERITAGE REALTY LTD.. TRREB
- C$778,0004 bd4 ba-- sqft78 Alcorn Dr, Kawartha Lakes, ON K9V 0M8For SaleMLS ID #X13078592, RE/MAX COMMUNITY REALTY INC.. TRREB
- C$879,9003 bd1 ba-- sqft20 Mary St E, Kawartha Lakes, ON K9V 1V3For SaleMLS ID #X13621298, Re/Max All-Stars Realty Inc.. TRREB
- C$694,0003 bd2 ba-- sqft39 Riverside Dr, Kawartha Lakes, ON K9V 0H6For SaleMLS ID #X13643712, SAGE REAL ESTATE LIMITED. TRREB
- C$949,9004 bd3 ba-- sqft62 Bettys Bay Rd, Kawartha Lakes, ON K0M 1G0For SaleMLS ID #X13559858, Royal Heritage Realty Ltd.. TRREB
- C$926,1004 bd3 ba-- sqft143 Beehive Dr, Kawartha Lakes, ON K0M 1G0For SaleMLS ID #X13437970, AFFINITY GROUP PINNACLE REALTY LTD.. TRREB
- C$799,0005 bd3 ba-- sqft76 Bond St W, Kawartha Lakes, ON K9V 3R4For SaleMLS ID #X12763120, ROYAL LEPAGE FRANK REAL ESTATE. TRREB
- C$674,5003 bd3 ba-- sqft30 Springdale Dr, Kawartha Lakes, ON K9V 0J3For SaleMLS ID #X13508262, ROYAL HERITAGE REALTY LTD.. TRREB
- C$859,9004 bd4 ba-- sqft31 Ellis Cres, Kawartha Lakes, ON K9V 0A5For SaleMLS ID #X13163928, AFFINITY GROUP PINNACLE REALTY LTD.. TRREB
- C$705,0004 bd3 ba-- sqft68 King St, Kawartha Lakes, ON K9V 1C8For SaleMLS ID #X13649956, AFFINITY GROUP PINNACLE REALTY LTD.. TRREB
- C$595,0004 bd2 ba-- sqft449 William St N, Kawartha Lakes, ON K9V 0J5For SaleMLS ID #X13612740, Royal Lepage Kawartha Lakes Realty Inc.. TRREB
- C$929,0006 bd4 ba-- sqft14 McCrae Cres, Kawartha Lakes, ON K0M 2T0For SaleMLS ID #X13511536, REMAX YOUR COMMUNITY REALTY. TRREB
