Enjoy country living with space to breathe on over 166 acres just 4 minutes from Havelock. This 4-bedroom, 2-bath home features an enclosed front porch leading into the dining room, a bright living area with multiple windows, and a spacious kitchen with an adjoining washer/dryer room. Upstairs, a large foyer/sitting area connects the bedrooms, each with closets and windows. A 4-piece and 2-piece bath serves family living, while the unfinished basement (approx. 6'3" to joists) with entry from the porch adds storage. ** Mechanical updates include furnace, water softener, and owned hot water tank (2019), plus 100-amp service. ** Outside, a double car garage and rear shed provide up to three indoor parking spaces and any putdoor spaces. With approx. 5,000 ft of frontage on County Rd 48, a large two-level barn with 400-amp service, and acres for hobby farming, trails and recreation, this is a spacious rural retreat close to town. Preliminary Severance review for 4 lots and possibly more!
For sale
C$749,000
389 County Road 48 Rd, Havelock Belmont Methuen, ON K0L 1Z0
4beds
2baths
Single Family Residence
Built in ----
166 Square Feet Lot
$-- Zestimate®
C$--/sqft
C$-- HOA
What's special
Enclosed front porchSpacious kitchenDouble car garage
- 94 days
- 3
- 0
Zillow last checked:
Listing updated:
Listed by:
KELLER WILLIAMS PORTFOLIO REALTY
Source: TRREB,MLS®#: X13576990 Originating MLS®#: Toronto Regional Real Estate Board
Originating MLS®#: Toronto Regional Real Estate BoardFacts & features
Interior
Bedrooms & bathrooms
- Bedrooms: 4
- Bathrooms: 2
Bedroom
- Level: Second
- Dimensions: 3.16 x 3.1
Bedroom
- Level: Second
- Dimensions: 5.16 x 2.95
Bedroom
- Level: Second
- Dimensions: 3.14 x 2.98
Bedroom
- Level: Second
- Dimensions: 3.38 x 2.83
Bathroom
- Level: Ground
- Dimensions: 2.61 x 1.92
Dining room
- Level: Ground
- Dimensions: 5.14 x 4.17
Kitchen
- Level: Ground
- Dimensions: 5.16 x 2.75
Living room
- Level: Ground
- Dimensions: 7.04 x 4.34
Other
- Level: Second
- Dimensions: 6.12 x 1.66
Utility room
- Level: Basement
- Dimensions: 5.57 x 4.2
Heating
- Forced Air, Propane
Cooling
- None
Appliances
- Included: Water Softener, Water Heater Owned
Features
- Other
- Basement: Unfinished,Separate Entrance,Walk-Up Access,Other
- Has fireplace: No
Interior area
- Living area range: 1500-2000 null
Property
Parking
- Total spaces: 13
- Parking features: Available, Private
- Has garage: Yes
Features
- Stories: 2
- Patio & porch: Enclosed
- Exterior features: Recreational Area, Year Round Living
- Pool features: None
- Has view: Yes
- View description: Clear, Meadow, Panoramic, Pasture, Trees/Woods
Lot
- Size: 166 Square Feet
- Features: Clear View, Other, Part Cleared, Wooded/Treed, Irregular Lot
- Topography: Flat,Wooded/Treed,Partially Cleared,Level,Open Space
Details
- Additional structures: Barn, Out Buildings, Workshop, Other
- Parcel number: 282270076
Construction
Type & style
- Home type: SingleFamily
- Property subtype: Single Family Residence
Materials
- Aluminum Siding
- Foundation: Unknown
- Roof: Shingle
Utilities & green energy
- Sewer: Septic
- Water: Dug Well
Community & HOA
Location
- Region: Havelock Belmont Methuen
Financial & listing details
- Annual tax amount: C$3,886
- Date on market: 7/17/2026
Price history
Price history is unavailable.
Public tax history
Tax history is unavailable.
Climate risks
Neighborhood: K0L
Nearby schools
GreatSchools rating
No schools nearby
We couldn't find any schools near this home.
- C$419,9003 bd1 ba-- sqft98 George St E, Havelock Belmont Methuen, ON K0L1Z0For Sale
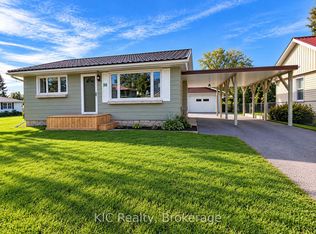
- C$359,0003 bd2 ba-- sqft48 George St E, Havelock Belmont Methuen, ON K0L1Z0For Sale

- C$779,0004 bd2 ba-- sqft394 S 7th Line, Havelock Belmont Methuen, ON K0L1Z0For Sale

- C$559,9003 bd2 ba-- sqft784 Old Norwood Rd, Havelock Belmont Methuen, ON K0L1Z0For Sale

Similar homes
- C$779,0004 bd2 ba-- sqft394 S 7th Line, Havelock Belmont Methuen, ON K0L 1Z0For SaleMLS ID #X13241822, Royal LePage Frank Real Estate. TRREB
- C$795,0004 bd3 ba-- sqft1551B Reynolds Rd, Trent Hills, ON K0L 1Z0For Sale
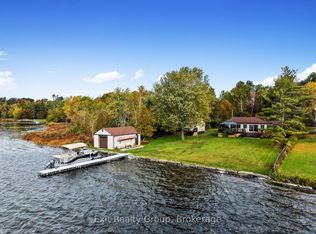 MLS ID #X14004090, Exit Realty Group. TRREB
 - C$799,9003 bd1 ba-- sqft680 Round Lake Rd, Havelock Belmont Methuen, ON K0L 1Z0For Sale
 MLS ID #X13581246, ROYAL HERITAGE REALTY LTD.. TRREB
 - C$749,0003 bd2 ba-- sqft198 Centennial Ln, Trent Hills, ON K0L 1Z0For Sale
 MLS ID #X13714216, ROYAL LEPAGE REAL ESTATE SERVICES LTD.. TRREB
