Just North of the Small Town of Havelock, Presenting a Unique and Rare Live/Work Opportunity that Offers it all. This Versatile Property Combines Residential comfort with exceptional Commercial Potential, Perfect for Automotive or Marine mechanics, professionals, entrepreneurs, or anyone looking to run a business from home. The built in shop/garage/showroom offers expansive space with roll-up garage doors on front and back allowing drive-thru maneuvers. Separate panel/240 Volts, make it an ideal setup for a workshop or growing business. A Separate retail space/showroom and office with one separate 2-piece washroom adds even more flexibility. Use it for your own venture, rent it out, or create a dedicated customer/client space. Convenience is built right in with easy access to Highway 7, plentiful parking, and over 2 acres for boat/trailer storage or whatever your imagination might set its sights on. The large two-storey home offers a warm and comfortable living space featuring 4 bedrooms, 1 full bathroom with 2 sinks, main floor laundry, a gigantic lower level (unfinished waiting for your ingenuity). A detached boat storage building plus additional shop space provides even more room for storage or projects. A truly unique property with endless possibilities to live and work and create on one property. Close To All Amenities and Many Lakes. Financials Not Available. Owner is Retiring and Has Not Ran Business to Full Capacity for A Number of Years. (some photos have been virturally staged)
For sale
C$899,900
228 County Road 46, Havelock Belmont Methuen, ON K0L 1Z0
4beds
1baths
Single Family Residence
Built in ----
2 Square Feet Lot
$-- Zestimate®
C$--/sqft
C$-- HOA
What's special
Plentiful parkingLarge two-storey homeMain floor laundryDetached boat storage buildingAdditional shop space
- 192 days
- 3
- 0
Zillow last checked:
Listing updated:
Listed by:
RE/MAX HALLMARK EASTERN REALTY
Source: TRREB,MLS®#: X12793556 Originating MLS®#: Central Lakes Association of REALTORS
Originating MLS®#: Central Lakes Association of REALTORSFacts & features
Interior
Bedrooms & bathrooms
- Bedrooms: 4
- Bathrooms: 1
Primary bedroom
- Level: Second
- Dimensions: 4.09 x 4.44
Bedroom 2
- Level: Second
- Dimensions: 2.75 x 4.75
Bedroom 3
- Level: Second
- Dimensions: 2.97 x 3.74
Bedroom 4
- Level: Second
- Dimensions: 4.08 x 4.11
Bathroom
- Level: Second
- Dimensions: 3.63 x 2.54
Other
- Level: Basement
- Dimensions: 14.09 x 10.1
Family room
- Level: Main
- Dimensions: 5.27 x 4.87
Foyer
- Level: Main
- Dimensions: 2.41 x 1.82
Kitchen
- Level: Main
- Dimensions: 5.19 x 5.2
Laundry
- Level: Second
- Dimensions: 3.63 x 2.41
Living room
- Level: Main
- Dimensions: 5.18 x 5.83
Office
- Level: Main
- Dimensions: 3.63 x 3.22
Other
- Level: Basement
- Dimensions: 11.17 x 6.06
Other
- Level: Basement
- Dimensions: 10 x 10.12
Heating
- Forced Air, Gas
Cooling
- Other
Features
- None
- Basement: Development Potential,Walk-Up Access
- Has fireplace: Yes
- Fireplace features: Wood Burning
Interior area
- Living area range: 2000-2500 null
Video & virtual tour
Property
Parking
- Total spaces: 10
- Parking features: Garage
- Has garage: Yes
Features
- Stories: 2
- Patio & porch: Porch
- Has private pool: Yes
- Pool features: In Ground
Lot
- Size: 2 Square Feet
- Features: Lake/Pond, Level, Marina, School, School Bus Route, Rectangular Lot
- Topography: Dry,Flat
Details
- Additional structures: Additional Garage(s)
- Parcel number: 282320070
Construction
Type & style
- Home type: SingleFamily
- Property subtype: Single Family Residence
Materials
- Brick
- Foundation: Block
- Roof: Metal
Utilities & green energy
- Sewer: Septic
- Water: Drilled Well
Community & HOA
Location
- Region: Havelock Belmont Methuen
Financial & listing details
- Annual tax amount: C$5,742
- Date on market: 2/17/2026
Price history
Price history is unavailable.
Public tax history
Tax history is unavailable.
Climate risks
Neighborhood: K0L
Nearby schools
GreatSchools rating
No schools nearby
We couldn't find any schools near this home.
- C$259,9003 bd1 ba-- sqft163 County Road 46, Havelock Belmont Methuen, ON K0L1Z0For Sale

- C$549,000-- sqft0 County Road 46 Rd, Havelock Belmont Methuen, ON K0L1Z0Lot/Land

- C$424,9003 bd1 ba-- sqft24 King St W, Havelock Belmont Methuen, ON K0L1Z0For Sale

- C$649,0003 bd3 ba-- sqft12 George St W, Havelock Belmont Methuen, ON K0L1Z0For Sale
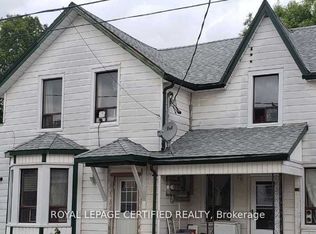
Similar homes
- C$879,0003 bd1 ba-- sqft680 Round Lake Rd, Havelock Belmont Methuen, ON K0L 1Z0For Sale
 MLS ID #X13581246, ROYAL HERITAGE REALTY LTD.. TRREB
 - C$749,0003 bd2 ba-- sqft198 Centennial Ln, Trent Hills, ON K0L 1Z0For Sale
 MLS ID #X13714216, ROYAL LEPAGE REAL ESTATE SERVICES LTD.. TRREB
 - C$784,0005 bd3 ba-- sqft1551 KI Reynolds Rd, Trent Hills, ON K0L 1Z0For Sale
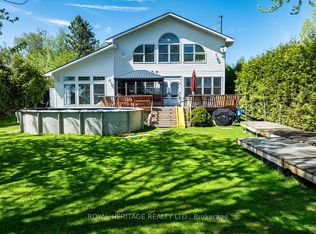 MLS ID #X13165102, ROYAL HERITAGE REALTY LTD.. TRREB
 - C$485,0003 bd1 ba-- sqft5 George St E, Havelock Belmont Methuen, ON K0L 1Z0For Sale
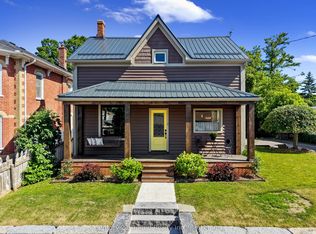 MLS ID #X13617022, Century 21 United Realty Inc.. TRREB
