Escape to the country with this scenic 68 acre hobby farm offering the perfect blend of rural living, privacy, and natural beauty. The 1.5 storey farmhouse features 3 bedrooms, 1 bathroom, a spacious living room, and convenient main floor laundry/mud room, providing a place to call home while you create the country lifestyle you've always envisioned. The property is well equipped for hobby farming, horses, or livestock, featuring a classic barn with ample space for animals or storage, as well as a driveshed that's ideal for projects, machinery or hobbies. With 68 acres to explore, there's endless room for gardens, orchards, trails, and recreational activities. The rolling landscape offers views in every direction, including a peaceful private lake to the south and views of the Trent River from the north end of the property. Whether you're looking to raise animals, grow your own food or simply relax in a serene natural setting, this property offers exceptional versatility. Adding even more value is the potential for a severance overlooking the Trent River (subject to municipal approvals), presenting an exciting opportunity for future development or investment. Whether you're seeking a hobby farm, country retreat, or a property with incredible potential, this offering delivers space, scenery, and endless possibilities to live, work, and enjoy nature at its finest.
For sale
C$839,000
50 Dunlay Rd, Trent Hills, ON K0L 1Y0
3beds
1baths
Single Family Residence
Built in ----
68 Square Feet Lot
$-- Zestimate®
C$--/sqft
C$-- HOA
What's special
- 74 days
- 17
- 1
Zillow last checked:
Listing updated:
Listed by:
Royal Lepage Proalliance Realty
Source: TRREB,MLS®#: X13584766 Originating MLS®#: Central Lakes Association of REALTORS
Originating MLS®#: Central Lakes Association of REALTORSFacts & features
Interior
Bedrooms & bathrooms
- Bedrooms: 3
- Bathrooms: 1
Primary bedroom
- Level: Second
- Dimensions: 3.52 x 3.25
Bedroom 2
- Level: Second
- Dimensions: 2.79 x 3.52
Bedroom 3
- Level: Second
- Dimensions: 2.79 x 2.81
Bathroom
- Level: Second
- Dimensions: 3.52 x 2.03
Dining room
- Level: Main
- Dimensions: 5.97 x 3.09
Foyer
- Level: Main
- Dimensions: 2.11 x 2.66
Kitchen
- Level: Main
- Dimensions: 2.79 x 6.43
Living room
- Level: Main
- Dimensions: 3.75 x 3.58
Mud room
- Level: Main
- Dimensions: 8.86 x 3.49
Utility room
- Level: Lower
- Dimensions: 8.86 x 6.43
Heating
- Forced Air, Propane
Cooling
- None
Features
- Flooring: Carpet Free
- Basement: Unfinished
- Has fireplace: No
Interior area
- Living area range: 1500-2000 null
Property
Parking
- Total spaces: 7
- Parking features: Private Double
- Has garage: Yes
Features
- Stories: 1.5
- Pool features: None
- Has view: Yes
- View description: Clear, Hills, Lake, Pasture, River, Trees/Woods
- Has water view: Yes
- Water view: Lake,River
- Waterfront features: None
Lot
- Size: 68 Square Feet
- Features: Clear View, River/Stream, School Bus Route, Wooded/Treed, Rectangular Lot
- Topography: Flat,Open Space,Rolling,Wetlands,Wooded/Treed
Details
- Additional structures: Barn, Drive Shed
- Parcel number: 512120320
Construction
Type & style
- Home type: SingleFamily
- Property subtype: Single Family Residence
Materials
- Wood
- Foundation: Stone
- Roof: Asphalt Shingle
Utilities & green energy
- Sewer: Septic
- Water: Drilled Well
- Utilities for property: Cell Services, Recycling Pickup, Garbage Pickup
Community & HOA
Community
- Security: Smoke Detector(s)
Location
- Region: Trent Hills
Financial & listing details
- Annual tax amount: C$3,101
- Date on market: 7/20/2026
Price history
Price history is unavailable.
Public tax history
Tax history is unavailable.
Climate risks
Neighborhood: K0L
Nearby schools
GreatSchools rating
No schools nearby
We couldn't find any schools near this home.
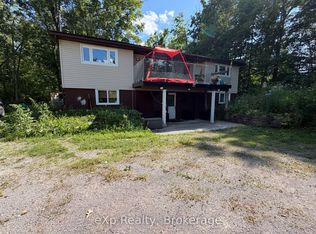


Similar homes
- C$799,0004 bd2 ba-- sqft33 Bridge St S, Trent Hills, ON K0L 1Y0For Sale
 MLS ID #X13548186, Century 21 United Realty Inc.. TRREB
 - C$450,0003 bd2 ba-- sqft38 Jackson Rd, Trent Hills, ON K0L 1Y0For Sale
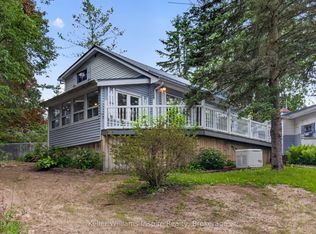 MLS ID #X13488004, Keller Williams Inspire Realty. TRREB
 - C$645,0003 bd2 ba-- sqft131 Homewood Ave, Trent Hills, ON K0L 1Y0For Sale
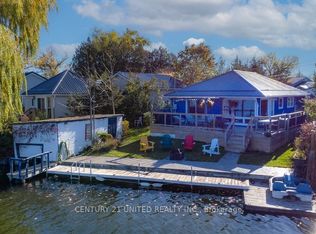 MLS ID #X13735650, Century 21 United Realty Inc.. TRREB
 - C$735,0003 bd1 ba-- sqft1035 Jarvis Ln, Asphodel Norwood, ON K0L 1Y0For Sale
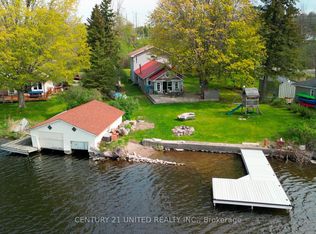 MLS ID #X13000420, Century 21 United Realty Inc.. TRREB
