Welcome to 267 Centre Line, a unique property offering both the comfort of a beautifully maintained family home and the flexibility of C1 Commercial Zoning. Currently used as a single-family residence, this property presents a rare opportunity for entrepreneurs, small business owners, investors, or anyone seeking a live-work lifestyle just 15 minutes from Peterborough. Situated on a private and picturesque 1-acre lot along the scenic Ouse River, this property combines country charm, space, and convenience. The fully covered wrap-around porch and expansive, level backyard create the perfect setting for family living, while the commercial zoning opens the door to a variety of permitted business uses. Inside, you'll find a spacious layout featuring 4 generous bedrooms, a den, and a 4-piece bathroom on the second level. The main floor offers a large eat-in kitchen, inviting living room, convenient laundry area, second full bathroom, and a massive bonus room ideal for a home office, studio, client space, or home-based business. Recent updates include a new propane furnace (2025). The property also features exceptional storage and workspace options, including a 28' x 18' attached garage, a 23' x 23' detached garage with 8-foot ceilings, multiple outbuildings, and parking for up to 10 vehicles. Whether you're looking to operate a business, enjoy a spacious family home, or invest in a property with future potential, 267 Centre Line offers a rare combination of residential comfort and commercial flexibility in a peaceful rural setting. Live, work, and grow, all from one exceptional property. Book your private showing today! Seller would consider VTB!
For sale
C$799,900
267 Centre Line, Asphodel Norwood, ON K0L 1Y0
4beds
2baths
Single Family Residence
Built in ----
1 Square Feet Lot
$-- Zestimate®
C$--/sqft
C$-- HOA
What's special
Fully covered wrap-around porchExpansive level backyardSpacious layoutLarge eat-in kitchenConvenient laundry areaMultiple outbuildings
- 33 days |
- 6 |
- 0 |
Zillow last checked:
Listing updated:
Listed by:
RE/MAX HALLMARK EASTERN REALTY
Source: TRREB,MLS®#: X13475844 Originating MLS®#: Central Lakes Association of REALTORS
Originating MLS®#: Central Lakes Association of REALTORSFacts & features
Interior
Bedrooms & bathrooms
- Bedrooms: 4
- Bathrooms: 2
Primary bedroom
- Level: Second
- Dimensions: 3.83 x 4.64
Bedroom
- Level: Second
- Dimensions: 4.06 x 3.54
Bedroom 2
- Level: Second
- Dimensions: 3.09 x 4.16
Bedroom 3
- Level: Second
- Dimensions: 3.07 x 3.54
Bathroom
- Level: Main
- Dimensions: 3.44 x 1.96
Bathroom
- Level: Second
- Dimensions: 3.54 x 2.86
Dining room
- Level: Main
- Dimensions: 7.03 x 3.8
Family room
- Level: Main
- Dimensions: 7.9 x 5.43
Kitchen
- Level: Main
- Dimensions: 4.95 x 3.47
Living room
- Level: Main
- Dimensions: 7.03 x 7.08
Office
- Level: Second
- Dimensions: 2.46 x 2.85
Other
- Level: Second
- Dimensions: 4.45 x 6.71
Heating
- Forced Air, Propane
Cooling
- None
Appliances
- Included: Water Heater Owned, Water Purifier, Water Softener, Water Treatment
Features
- In-Law Capability
- Basement: Half,Unfinished
- Has fireplace: Yes
- Fireplace features: Propane
Interior area
- Living area range: 2000-2500 null
Video & virtual tour
Property
Parking
- Total spaces: 10
- Parking features: Lane, Private, Private Double
- Has garage: Yes
Features
- Stories: 2
- Patio & porch: Deck, Patio, Porch
- Exterior features: Landscaped, Privacy
- Pool features: None
- Has view: Yes
- View description: Creek/Stream, Forest, Garden, Pasture, River, Trees/Woods
- Has water view: Yes
- Water view: Creek/Stream,River
Lot
- Size: 1 Square Feet
- Features: Level, Library, Park, Ravine, School Bus Route, Irregular Lot
- Topography: Flat
Details
- Parcel number: 282040100
Construction
Type & style
- Home type: SingleFamily
- Property subtype: Single Family Residence
Materials
- Vinyl Siding
- Foundation: Block, Stone
- Roof: Asphalt Shingle
Utilities & green energy
- Sewer: Septic
- Water: Drilled Well
Community & HOA
Location
- Region: Asphodel Norwood
Financial & listing details
- Annual tax amount: C$3,804
- Date on market: 6/22/2026
RE/MAX HALLMARK EASTERN REALTY
RE/MAX HALLMARK EASTERN REALTY
By pressing Contact Agent, you agree that the real estate professional identified above may call/text you about your search, which may involve use of automated means and pre-recorded/artificial voices. You don't need to consent as a condition of buying any property, goods, or services. Message/data rates may apply. You also agree to our Terms of Use. Zillow does not endorse any real estate professionals. We may share information about your recent and future site activity with your agent to help them understand what you're looking for in a home.
Price history
Price history is unavailable.
Public tax history
Tax history is unavailable.
Climate risks
Neighborhood: K0L
Nearby schools
GreatSchools rating
No schools nearby
We couldn't find any schools near this home.
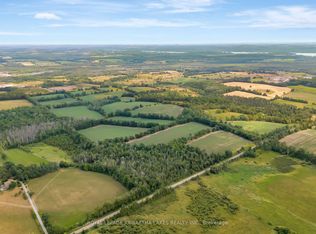
- C$599,90091 Square Feet1707 Blezard Line E, Otonabee South Monaghan, ON K0L2B0Lot/Land
- C$1,299,0007 bd5 ba-- sqft2223 Cameron Line, Asphodel Norwood, ON K0L1Y0For Sale

- C$539,0003 bd2 ba1k sqft112 Indian Rd, Asphodel Norwood, ON K0L1Y0For Sale
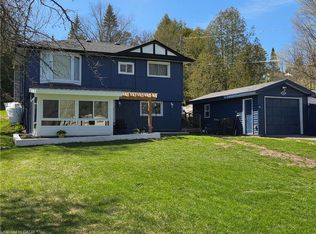
- C$649,000102.145 Square Feet2487 Blezard Line, Otonabee South Monaghan, ON K0L2B0Lot/Land

- C$729,0005 bd2 ba-- sqft759 Maguire Rd, Asphodel Norwood, ON K0L1Y0For Sale
- C$299,9003 bd1 ba-- sqft2407 Indian River Line, Otonabee South Monaghan, ON K0L2B0For Sale
- C$398,0001 bd1 ba-- sqft810 4th Line S, Douro Dummer, ON K0L3A0For Sale
- C$83,8603 bd1 ba-- sqft1235 Villiers Line #13, Otonabee South Monaghan, ON K0L2G0For Sale
Similar homes
- C$735,0003 bd1 ba-- sqft1035 Jarvis Ln, Asphodel Norwood, ON K0L 1Y0For Sale
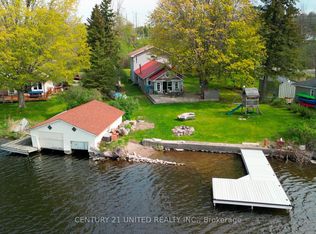 MLS ID #X13000420, Century 21 United Realty Inc.. TRREB
 - C$749,0003 bd3 ba-- sqft2215 David Fife Line, Otonabee South Monaghan, ON K0L 2B0For Sale
 MLS ID #X13527366, RE/MAX HALLMARK EASTERN REALTY. TRREB
 - C$697,0005 bd2 ba-- sqft31 Birchwood Ct, Trent Hills, ON K0L 1Y0For Sale
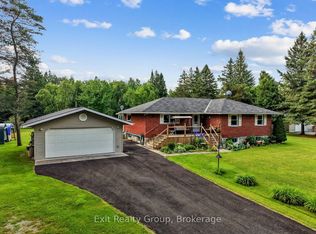 MLS ID #X13547670, Exit Realty Group. TRREB
 - C$739,0003 bd2 ba-- sqft471 County Road 38 Rd, Trent Hills, ON K0L 1L0For SaleMLS ID #X13507932, ROYAL LEPAGE TERREQUITY REALTY. TRREB
- C$500,0003 bd2 ba-- sqft38 Jackson Rd, Trent Hills, ON K0L 1Y0For SaleMLS ID #X13488004, Keller Williams Inspire Realty. TRREB
- C$749,9004 bd3 ba-- sqft13 Millpond Ln, Asphodel Norwood, ON K0L 2V0For SaleMLS ID #X12883468, Century 21 United Realty Inc.. TRREB
- C$649,9003 bd2 ba-- sqft54 Centennial Ln, Trent Hills, ON K0L 1Z0For SaleMLS ID #X13596626, Re/Max Quinte Ltd.. TRREB
- C$749,9004 bd3 ba-- sqft187 River Ln, Douro Dummer, ON K0L 3A0For SaleMLS ID #X13146110, Royal LePage Frank Real Estate. TRREB
- C$795,0003 bd2 ba-- sqft130 Earlwood Dr, Peterborough, ON K9J 6B6For SaleMLS ID #X13517892, Century 21 United Realty Inc.. TRREB
- C$559,0003 bd1 ba-- sqft1129 McCarthys Point Rd, Asphodel Norwood, ON K0L 1Y0For SaleMLS ID #X12976038, Ball Real Estate Inc.. TRREB
- C$784,0005 bd3 ba-- sqft1551 KI Reynolds Rd, Trent Hills, ON K0L 1Z0For SaleMLS ID #X13165102, ROYAL HERITAGE REALTY LTD.. TRREB
- C$749,9003 bd3 ba-- sqft29 Crystal Springs Dr, Otonabee South Monaghan, ON K9J 6Y3For SaleMLS ID #X13592388, RE/MAX HALLMARK EASTERN REALTY. TRREB
- C$919,9004 bd3 ba-- sqft485C County Road 42, Asphodel Norwood, ON K0L 2V0For SaleMLS ID #X13466828, Exit Realty Liftlock. TRREB
- C$699,9003 bd2 ba-- sqft18 Redwood Ct, Peterborough, ON K9K 1M5For SaleMLS ID #X13587520, Royal LePage Frank Real Estate. TRREB
- C$1,150,0003 bd3 ba-- sqft18 Rosecliff Ct, Trent Hills, ON K0L 1Y0For SaleMLS ID #X12999712, Royal LePage Our Neighbourhood Realty. TRREB
- C$859,9004 bd3 ba-- sqft40 Ivey Ln, Otonabee South Monaghan, ON K9J 6X8For SaleMLS ID #X13578952, Century 21 United Realty Inc.. TRREB
- C$674,9004 bd3 ba-- sqft2903 Jennifer Dr, Peterborough, ON K9L 1Z5For SaleMLS ID #X13601288, Century 21 United Realty Inc.. TRREB
- C$719,0003 bd3 ba-- sqft15 Healey Falls Dr, Trent Hills, ON K0L 1L0For SaleMLS ID #X13427480, RE/MAX ROUGE RIVER REALTY LTD.. TRREB
- C$760,0004 bd2 ba-- sqft385 Kents Bay Rd, Otonabee South Monaghan, ON K9J 6X8For SaleMLS ID #X13133440, Century 21 United Realty Inc.. TRREB
- C$649,9004 bd2 ba-- sqft2694 County Road 6 E, Douro Dummer, ON K0L 2H0For SaleMLS ID #X13593402, RE/MAX HALLMARK EASTERN REALTY. TRREB
