Enjoy the best of waterfront country living with this spacious elevated bungalow set on over 5 acres along the Trent System. Featuring a wrap-around porch, this home offers the perfect place to relax and take in the beautiful surroundings and water views. The main floor includes three bedrooms, a bright and functional layout, and a charming breakfast nook with stunning water views. An attached two-car garage plus an additional detached single-car garage provide ample parking and storage. The finished lower level with walk-out to the river offers incredible additional living space, highlighted by a large rec room ideal for entertaining or accommodating extended family. Located on a year-round hardtop road, just minutes to Campbellford and Hastings, this property combines peaceful rural living with convenient access to amenities. A fantastic opportunity to own a private waterfront retreat!
Under contract
C$1,049,900
236 Friendly Acres Rd, Trent Hills, ON K0L 1Y0
4beds
3baths
Single Family Residence
Built in ----
5 Square Feet Lot
$-- Zestimate®
C$--/sqft
C$-- HOA
What's special
- 197 days
- 23
- 0
Zillow last checked:
Listing updated:
Listed by:
Century 21 United Realty Inc.
Source: TRREB,MLS®#: X12899046 Originating MLS®#: Central Lakes Association of REALTORS
Originating MLS®#: Central Lakes Association of REALTORSFacts & features
Interior
Bedrooms & bathrooms
- Bedrooms: 4
- Bathrooms: 3
Primary bedroom
- Level: Main
- Dimensions: 3.78 x 4.76
Bedroom 2
- Level: Main
- Dimensions: 4.33 x 3.82
Bedroom 3
- Level: Main
- Dimensions: 2.84 x 3.31
Bedroom 4
- Level: Lower
- Dimensions: 7.24 x 3.96
Bathroom
- Level: Main
- Dimensions: 1.91 x 1.82
Bathroom
- Level: Main
- Dimensions: 2.66 x 1.51
Bathroom
- Level: Lower
- Dimensions: 2.25 x 1.96
Breakfast
- Level: Main
- Dimensions: 3.67 x 2.47
Dining room
- Level: Main
- Dimensions: 3.15 x 3.52
Foyer
- Level: Main
- Dimensions: 2.39 x 5.46
Kitchen
- Level: Main
- Dimensions: 3.67 x 3.63
Living room
- Level: Main
- Dimensions: 4.53 x 5.46
Office
- Level: Lower
- Dimensions: 6.63 x 3.96
Recreation
- Level: Lower
- Dimensions: 13.97 x 7.23
Utility room
- Level: Lower
- Dimensions: 3.4 x 3.71
Heating
- Forced Air, Propane
Cooling
- Central Air
Appliances
- Included: Instant Hot Water, Water Heater Owned
Features
- Primary Bedroom - Main Floor
- Basement: Finished with Walk-Out,Full
- Has fireplace: Yes
- Fireplace features: Wood Burning Stove
Interior area
- Living area range: 1500-2000 null
Video & virtual tour
Property
Parking
- Total spaces: 8
- Parking features: Private
- Has garage: Yes
Features
- Patio & porch: Deck, Porch
- Exterior features: Landscaped, Privacy, Recreational Area, Year Round Living, Private Dock
- Pool features: None
- Has view: Yes
- View description: Clear, River, Trees/Woods, Water
- Has water view: Yes
- Water view: River,Water,Direct
- Waterfront features: Dock, River Front, Trent System, Direct, River
- Body of water: Trent River
Lot
- Size: 5 Square Feet
- Features: Clear View, Golf, Hospital, River/Stream, School Bus Route, Sloping
Details
- Additional structures: Shed
- Parcel number: 512110342
Construction
Type & style
- Home type: SingleFamily
- Architectural style: Bungalow
- Property subtype: Single Family Residence
Materials
- Hardboard
- Foundation: Concrete
- Roof: Asphalt Shingle
Utilities & green energy
- Sewer: Septic
- Water: Drilled Well
- Utilities for property: Cell Services, Electricity Connected, Garbage Pickup, Recycling Pickup
Community & HOA
Location
- Region: Trent Hills
Financial & listing details
- Annual tax amount: C$6,100
- Date on market: 3/19/2026
Price history
Price history is unavailable.
Public tax history
Tax history is unavailable.
Climate risks
Neighborhood: K0L
Nearby schools
GreatSchools rating
No schools nearby
We couldn't find any schools near this home.


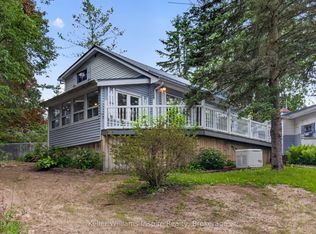
Similar homes
- C$1,189,0004 bd3 ba-- sqft64 Sunnybrae Ln, Trent Hills, ON K0L 1Y0For Sale
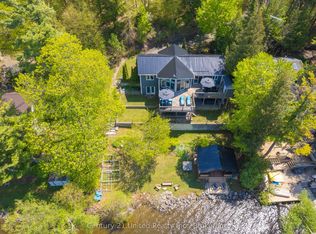 MLS ID #X13499966, Century 21 United Realty Inc.. TRREB
 - C$1,099,9004 bd3 ba-- sqft1765 10th Line W, Trent Hills, ON K0L 1L0For Sale
 MLS ID #X13698984, RE/MAX REAL ESTATE CENTRE INC.. TRREB
 - C$1,150,0003 bd3 ba-- sqft18 Rosecliff Ct, Trent Hills, ON K0L 1Y0For Sale
 MLS ID #X13628460, Royal LePage Our Neighbourhood Realty. TRREB
 - C$799,0004 bd2 ba-- sqft33 Bridge St S, Trent Hills, ON K0L 1Y0For Sale
 MLS ID #X13548186, Century 21 United Realty Inc.. TRREB
