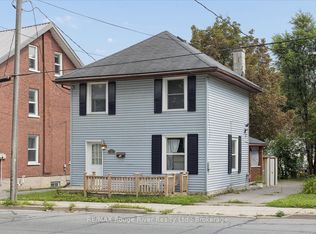
Soaring ceilingsExposed brick wallsRich hardwood floorsMain floor primary bedroomSpacious second bedroomBeautifully renovated buildingCentral air conditioning
Rare Loft-Style Condo in the Heart of Peterborough! Opportunities like this don't come along often. With very few condos of this style in Peterborough and sales rarely available, this unique two-storey loft-inspired condo is a true standout. Featuring soaring ceilings, exposed brick walls, rich hardwood floors, and oversized windows that flood the space with natural light, this home offers an urban-chic feel full of character and charm. The thoughtfully designed layout includes a main floor primary bedroom, while the second level features a spacious second bedroom and dedicated bedroom or office space-perfect for professionals, students, or those working from home. Located in a beautifully renovated building, this centrally located unit offers exceptional walkability, putting downtown amenities, restaurants, shopping, and transit just steps away. Additional features include central air conditioning, a 2019 furnace, a new owned hot water tank, and two assigned parking spaces. Brimming with character and offering a rare loft-style living experience, this one-of-a-kind condo is perfect for professionals, investors, students, or anyone seeking a stylish urban lifestyle in the heart of Peterborough. Don't miss this exceptional opportunity!
24 days
|
16
|
3
|
Zillow last checked:
Listing updated:
Listed by:
MinCom Kawartha Lakes Realty Inc.
Source: TRREB,MLS®#: X13472764Originating MLS®#: Central Lakes Association of REALTORS
Facts & features
Interior
Bedrooms & bathrooms
Bedrooms: 3
Bathrooms: 2
Primary bedroom
Level: Main
Dimensions: 3.6 x 4.04
Bedroom
Level: Second
Dimensions: 4.24 x 4.62
Bathroom
Level: Main
Dimensions: 2.5 x 2.7
Bathroom
Level: Second
Dimensions: 1.8 x 1.52
Kitchen
Level: Main
Dimensions: 2.7 x 3.83
Laundry
Level: Main
Dimensions: 2.08 x 2.1
Living room
Description: Laundry
Level: Main
Area: 4.39 Square Meters
Area source: Other
Dimensions: 2.08 x 2.11
Office
Level: Second
Dimensions: 4.24 x 2.74
Heating
Forced Air, Gas
Cooling
Central Air
Appliances
Laundry: None
Features
None
Basement: None
Has fireplace: No
Interior area
Living area range: 1200-1399 null
Property
Parking
Total spaces: 2
Parking features: Other
Features
Stories: 3
Patio & porch: Deck
Exterior features: Open Balcony
Has view: Yes
View description: City
Lot
Features: Public Transit, School, School Bus Route, Hospital, Place Of Worship
Details
Parcel number: 287820009
Construction
Type & style
Home type: Condo
Property subtype: Condominium
Attached to another structure: Yes
Materials
Brick
Roof: Asphalt Shingle
Community & HOA
HOA
Amenities included: Bike Storage
Services included: Building Insurance Included, Parking Included, Condo Taxes Included
HOA fee: C$735 monthly
HOA name: pscc
Location
Region: Peterborough
Financial & listing details
Tax assessed value: C$375,000
Annual tax amount: C$6,634
Date on market: 6/22/2026
MinCom Kawartha Lakes Realty Inc.
By pressing Contact Agent, you agree that the real estate professional identified above may call/text you about your search, which may involve use of automated means and pre-recorded/artificial voices. You don't need to consent as a condition of buying any property, goods, or services. Message/data rates may apply. You also agree to our Terms of Use. Zillow does not endorse any real estate professionals. We may share information about your recent and future site activity with your agent to help them understand what you're looking for in a home.