Prime East City location on the scenic Rotary Trail, offering exceptional walking and cycling along the Otonabee River. This bright, freshly painted 1,433 sq. ft. unit is one of the largest in this sought-after low-rise building. Featuring 2 bedrooms, 2 bathrooms, 2 balconies, and 2 designated parking spaces-a rare and valuable bonus. Windows on three sides fill the home with natural light and showcase outstanding views. Residents enjoy exceptional amenities, including a rooftop patio with kitchenette overlooking the river, perfect for BBQs and entertaining, exercise room with sauna, underground and outdoor parking, ample visitor parking, plus an area to wash your vehicle. Everything you need for a carefree lifestyle, with immediate occupancy available. Parking spaces #3 underground, #47 ground level
For sale
C$479,000
40 Auburn St #211, Peterborough, ON K9H 2G2
2beds
2baths
Apartment
Built in ----
-- sqft lot
$-- Zestimate®
C$--/sqft
C$785/mo HOA
What's special
Outstanding viewsExercise room with sauna
- 54 days |
- 5 |
- 1 |
Zillow last checked:
Listing updated:
Listed by:
Royal Heritage Realty Ltd.
Source: TRREB,MLS®#: X13247740 Originating MLS®#: Central Lakes Association of REALTORS
Originating MLS®#: Central Lakes Association of REALTORSFacts & features
Interior
Bedrooms & bathrooms
- Bedrooms: 2
- Bathrooms: 2
Primary bedroom
- Level: Main
- Dimensions: 4.26 x 4.87
Bedroom
- Level: Main
- Dimensions: 3.65 x 3.65
Bathroom
- Level: Main
- Dimensions: 2.46 x 2.07
Dining room
- Level: Main
- Dimensions: 3.65 x 4.26
Foyer
- Level: Main
- Dimensions: 1.24 x 3.22
Kitchen
- Level: Main
- Dimensions: 3.04 x 2.74
Laundry
- Level: Main
- Dimensions: 2.05 x 2.6
Living room
- Level: Main
- Dimensions: 7.31 x 4.26
Heating
- Forced Air, Electric
Cooling
- Central Air
Appliances
- Included: Water Heater
- Laundry: In-Suite Laundry
Features
- Primary Bedroom - Main Floor, Separate Heating Controls
- Basement: Full
- Has fireplace: Yes
- Fireplace features: Wood Burning
Interior area
- Living area range: 1400-1599 null
Property
Parking
- Total spaces: 2
- Parking features: Underground, Garage Door Opener
- Has garage: Yes
- Has carport: Yes
Features
- Exterior features: Year Round Living, Open Balcony
- Has view: Yes
- View description: City, Water, Park/Greenbelt
- Has water view: Yes
- Water view: Water
- Waterfront features: None
Lot
- Features: Hospital, Park, Place Of Worship, Public Transit, School Bus Route
- Topography: Flat
Details
- Parcel number: 287220021
- Other equipment: Intercom
Construction
Type & style
- Home type: Apartment
- Property subtype: Apartment
Materials
- Stucco (Plaster)
- Foundation: Concrete, Concrete Block, Poured Concrete
- Roof: Asphalt Shingle
Community & HOA
HOA
- Amenities included: Elevator, Gym, Sauna, Party Room/Meeting Room, Visitor Parking, Rooftop Deck/Garden
- Services included: Common Elements Included, Building Insurance Included, Water Included
- HOA fee: C$785 monthly
- HOA name: PCC
Location
- Region: Peterborough
Financial & listing details
- Annual tax amount: C$4,830
- Date on market: 6/5/2026
Royal Heritage Realty Ltd.
Royal Heritage Realty Ltd.
By pressing Contact Agent, you agree that the real estate professional identified above may call/text you about your search, which may involve use of automated means and pre-recorded/artificial voices. You don't need to consent as a condition of buying any property, goods, or services. Message/data rates may apply. You also agree to our Terms of Use. Zillow does not endorse any real estate professionals. We may share information about your recent and future site activity with your agent to help them understand what you're looking for in a home.
Price history
Price history is unavailable.
Public tax history
Tax history is unavailable.
Climate risks
Neighborhood: Auburn
Nearby schools
GreatSchools rating
No schools nearby
We couldn't find any schools near this home.
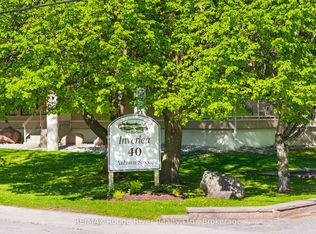
- C$439,9002 bd2 ba-- sqft40 Auburn St #304, Peterborough, ON K9H2G2For Sale
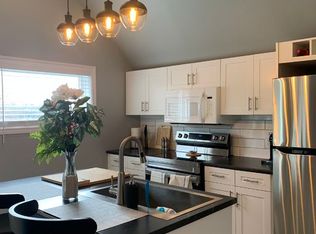
- C$--1 bd1 ba600 sqft53 Parkhill Rd W #1A, Peterborough, ON K9H3G7Off Market
- C$--5 bd2 ba2.5k sqft800 Water St, Peterborough, ON K9H3N8Off Market

- C$874,9005 bd4 ba-- sqft813 Water St, Peterborough, ON K9H3N7For Sale
- C$1,673,90010 bd7 ba-- sqft813 Water St #&-11, Peterborough, ON K9H3N7For Sale
- C$849,0006 bd2 ba-- sqft21 Dennistoun Ave, Peterborough, ON K9H5P8For Sale
- C$799,0006 bd4 ba-- sqft11 Argyle St, Peterborough, ON K9H7M2For Sale
- C$444,9004 bd2 ba-- sqft849 Water St, Peterborough, ON K9H3P1For Sale
Similar homes
- C$439,9002 bd2 ba-- sqftInverlea, Peterborough, ON K9H 2G2For SaleMLS ID #X13160370, RE/MAX ROUGE RIVER REALTY LTD.. TRREB
- C$494,0002 bd2 ba-- sqftEast City Luxury Condos, Peterborough, ON K9H 1G4For Sale
 MLS ID #X13594904, ROYAL HERITAGE REALTY LTD.. TRREB
 - C$499,9002 bd2 ba-- sqft1099 Clonsilla Ave Building C-310, Peterborough, ON K9J 8L7For Sale
 MLS ID #X13602234, Royal LePage Frank Real Estate. TRREB
 - C$479,9002 bd2 ba-- sqft1099 Clonsilla Ave #205C, Peterborough, ON K9J 8L7For Sale
 MLS ID #X13562142, RE/MAX WEST REALTY INC.. TRREB
 - C$519,9003 bd2 ba-- sqft963 Armour Rd #10, Peterborough, ON K9H 7H2For SaleMLS ID #X13106562, Stoneguide Realty Limited. TRREB
- C$469,0002 bd2 ba-- sqft340 Florence Dr #210, Peterborough, ON K9J 0K4For SaleMLS ID #X13504908, CENTURY 21 INNOVATIVE REALTY INC.. TRREB
- C$524,0002 bd2 ba-- sqft1099 Clonsilla Ave #312A, Peterborough, ON K9J 8L7For SaleMLS ID #X13532554, ROYAL LEPAGE PROALLIANCE REALTY. TRREB
- C$514,9003 bd2 ba-- sqft475 Parkhill Rd W #222, Peterborough, ON K9H 7M5For SaleMLS ID #X13181740, RE/MAX ROUGE RIVER REALTY LTD.. TRREB
- C$524,9004 bd2 ba-- sqft210 Shelbourne St, Peterborough, ON K9H 5K4For SaleMLS ID #X13502964, Royal Service Real Estate Inc.. TRREB
- C$499,9005 bd3 ba-- sqft223 Antrim St, Peterborough, ON K9H 3G5For SaleMLS ID #X13457130, Century 21 United Realty Inc.. TRREB
- C$489,9003 bd1 ba-- sqft844 Philip St, Peterborough, ON K9H 6E2For SaleMLS ID #X13563500, RE/MAX HALLMARK EASTERN REALTY. TRREB
- C$529,9002 bd2 ba-- sqft869 Clonsilla Ave #110, Peterborough, ON K9J 0B7For SaleMLS ID #X13444412, Bowes & Cocks Limited. TRREB
- C$479,9004 bd3 ba-- sqft2048 Walker Ave, Peterborough, ON K9L 1S1For SaleMLS ID #X13250156, Ball Real Estate Inc.. TRREB
- C$479,9003 bd3 ba-- sqft728 Hurley St, Peterborough, ON K9J 3A9For SaleMLS ID #X13548136, Royal LePage Frank Real Estate. TRREB
- C$464,9003 bd2 ba-- sqft774 Mountain Ash Rd, Peterborough, ON K9J 8K2For SaleMLS ID #X13591842, Ball Real Estate Inc.. TRREB
- C$499,9004 bd2 ba-- sqft285 Towerhill Rd, Peterborough, ON K9H 7N1For SaleMLS ID #X13531452, RE/MAX HALLMARK EASTERN REALTY. TRREB
- C$549,9003 bd2 ba-- sqft626 Trailview Dr, Peterborough, ON K9J 8P3For SaleMLS ID #X13614146, Century 21 United Realty Inc.. TRREB
- C$669,0002 bd2 ba-- sqft300 Franmor Dr #40, Peterborough, ON K9H 7R1For SaleMLS ID #X13607398, Coldwell Banker Electric Realty. TRREB
- C$459,9005 bd2 ba-- sqft30 Champlain Cres #36, Peterborough, ON K9L 1T1For SaleMLS ID #X13519416, ROYAL LEPAGE SIGNATURE REALTY. TRREB
- C$499,9003 bd2 ba-- sqft722 Gillespie Ave, Peterborough, ON K9J 4B7For SaleMLS ID #X13500880, Royal Heritage Realty Ltd.. TRREB
