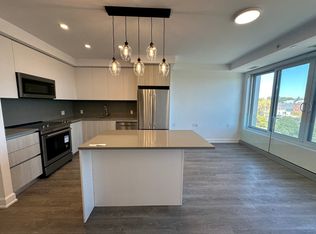
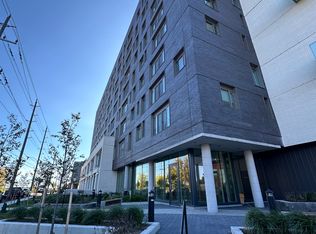
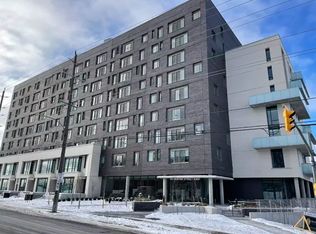
EAST CITY ELEGANCE // This is suite number, 407 // 1 bedroom + den, 2 full baths // This brand new development is a contemporary interpretation of the original hospital legacy of masonry architecture. Thoughtfully designed & full of luxury - offering 856 sqft of carefully chosen, custom finishes. 9ft ceilings, oversized windows, sunlight galore. Chef inspired kitchen, stainless steel appliances, quartz countertops, contemporary cabinetry, slow-close everything! The primary bedroom is coupled with a generous ensuite bathroom - double sink vanity and walk-in glass shower. Plus a walk-in style closet. The second bedroom/den does not have a window or closet, but it does have a solid door, making a great space for an office, guest room, and/or extra storage. Across from the den and separate laundry closet, sits a second full bathroom with a shower/bathtub set-up. Juliette style balcony. Please note, these photos were taken when vacant, prior to the current tenant. The tenant has made decor upgrades so it shows very well. Included in the affordable monthly fees is the use of water and heat. This suite comes with one underground parking spot w/ EV car charger and one storage locker. Enjoy the convenient gym/fitness centre and dog wash station on the ground level. The common rooftop and entertaining area is available for use by reservation.
For sale
C$494,000
195 Hunter St E #407, Peterborough, ON K9H 1G4
2beds
2baths
Apartment
Built in ----
-- sqft lot
$-- Zestimate®
C$--/sqft
C$420/mo HOA
What's special
Oversized windowsSunlight galoreChef inspired kitchenStainless steel appliancesQuartz countertopsContemporary cabinetrySlow-close everything
- 15 days |
- 5 |
- 1 |
Zillow last checked:
Listing updated:
Listed by:
ROYAL HERITAGE REALTY LTD.
Source: TRREB,MLS®#: X13594904 Originating MLS®#: Central Lakes Association of REALTORS
Originating MLS®#: Central Lakes Association of REALTORSFacts & features
Interior
Bedrooms & bathrooms
- Bedrooms: 2
- Bathrooms: 2
Primary bedroom
- Level: Flat
Bathroom
- Level: Flat
Other
- Level: Flat
Kitchen
- Level: Flat
Living room
- Level: Flat
Living room
- Level: Flat
Heating
- Forced Air, Gas
Cooling
- Central Air
Appliances
- Laundry: In-Suite Laundry, Laundry Closet
Features
- Storage Area Lockers
- Flooring: Carpet Free
- Basement: None
- Has fireplace: No
Interior area
- Living area range: 800-899 null
Property
Parking
- Total spaces: 1
- Parking features: Garage
- Has garage: Yes
Features
- Exterior features: Juliette Balcony
- Waterfront features: None
Lot
- Features: Electric Car Charger, Hospital, Lake/Pond, Public Transit, School
Details
- Parcel number: 288160037
Construction
Type & style
- Home type: Apartment
- Property subtype: Apartment
Materials
- Brick
Community & HOA
Community
- Security: Security System
HOA
- Amenities included: Elevator, Exercise Room, Party Room/Meeting Room, Rooftop Deck/Garden, Visitor Parking
- Services included: Heat Included, Common Elements Included, Building Insurance Included, Water Included, Parking Included, CAC Included
- HOA fee: C$420 monthly
- HOA name: PSCC
Location
- Region: Peterborough
Financial & listing details
- Annual tax amount: C$5,006
- Date on market: 7/22/2026
R
ROYAL HERITAGE REALTY LTD.
By pressing Contact Agent, you agree that the real estate professional identified above may call/text you about your search, which may involve use of automated means and pre-recorded/artificial voices. You don't need to consent as a condition of buying any property, goods, or services. Message/data rates may apply. You also agree to our Terms of Use. Zillow does not endorse any real estate professionals. We may share information about your recent and future site activity with your agent to help them understand what you're looking for in a home.
Price history
Price history is unavailable.
Public tax history
Tax history is unavailable.
Climate risks
Neighborhood: Ashburnham
Nearby schools
GreatSchools rating
No schools nearby
We couldn't find any schools near this home.
- C$--1 bd1 ba800 sqft195 Hunter St E #709, Peterborough, ON K9H1G4Off Market
- C$--1 bd1 ba756 sqft195 Hunter St E #108, Peterborough, ON K9H1G4Off Market
- C$2,9002 bd2 ba-- sqft195 Hunter St E #802, Peterborough, ON K9H1G4For Rent

- C$--1 bd2 ba782 sqft195 Hunter St E #408, Peterborough, ON K9H1G4Off Market
- C$849,9002 bd2 ba-- sqft195 Hunter St #902, Peterborough, ON K9H1G9New Construction
- C$864,9003 bd3 ba-- sqft195 Hunter St E #TOWNHOUSE 105, Peterborough, ON K9H1G4New Construction
- C$3,0002 bd2 ba-- sqft195 Hunter St E #412, Peterborough, ON K9H1G4For Rent
- C$3,0002 bd2 ba-- sqft195 Hunter St E #602, Peterborough, ON K9H1G4For Rent
Similar homes
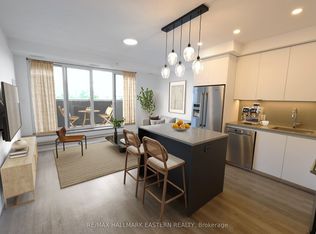
- C$499,9001 bd2 ba-- sqftEast City Condos, Peterborough, ON K9H 1G4For Sale
 MLS ID #X13536176, RE/MAX HALLMARK EASTERN REALTY. TRREB
 - C$499,9002 bd2 ba-- sqft1099 Clonsilla Ave Building C-310, Peterborough, ON K9J 8L7For Sale
 MLS ID #X13602234, Royal LePage Frank Real Estate. TRREB
 - C$479,0002 bd2 ba-- sqft40 Auburn St #211, Peterborough, ON K9H 2G2For Sale
 MLS ID #X13247740, Royal Heritage Realty Ltd.. TRREB
 - C$519,9003 bd2 ba-- sqft72 Kent St, Peterborough, ON K9J 5B3For Sale
 MLS ID #X13633246, Century 21 United Realty Inc.. TRREB
 - C$495,0002 bd2 ba-- sqft1099 Clonsilla Ave #312A, Peterborough, ON K9J 8L7For SaleMLS ID #X13532554, ROYAL LEPAGE PROALLIANCE REALTY. TRREB
- C$475,0003 bd2 ba-- sqft625 Union St, Peterborough, ON K9H 3V4For SaleMLS ID #X13617790, RE/MAX HALLMARK EASTERN REALTY. TRREB
- C$549,0003 bd2 ba-- sqft633 Rogers St, Peterborough, ON K9H 1X9For SaleMLS ID #X13617450, Century 21 United Realty Inc.. TRREB
- C$489,9004 bd2 ba-- sqft709 3rd Ave, Peterborough, ON K9J 4P4For SaleMLS ID #X13616772, Century 21 United Realty Inc.. TRREB
- C$469,0002 bd2 ba-- sqft340 Florence Dr #210, Peterborough, ON K9J 0K4For SaleMLS ID #X13504908, CENTURY 21 INNOVATIVE REALTY INC.. TRREB
- C$439,9002 bd2 ba-- sqftInverlea, Peterborough, ON K9H 2G2For SaleMLS ID #X13160370, RE/MAX ROUGE RIVER REALTY LTD.. TRREB
- C$469,0003 bd1 ba-- sqft113 Princess St, Peterborough, ON K9J 2A8For SaleMLS ID #X13609298, Century 21 United Realty Inc.. TRREB
- C$499,9005 bd3 ba-- sqft223 Antrim St, Peterborough, ON K9H 3G5For SaleMLS ID #X13457130, Century 21 United Realty Inc.. TRREB
- C$459,9002 bd2 ba-- sqft340 Florence Dr #305, Peterborough, ON K9J 0K4For SaleMLS ID #X13426158, MCNAUGHT REAL ESTATE. TRREB
- C$415,0002 bd1 ba-- sqft516 Glengarry Ave, Peterborough, ON K9H 4Y4For SaleMLS ID #X13639624, Century 21 United Realty Inc.. TRREB
- C$599,9002 bd2 ba-- sqft2 George St N #104, Peterborough, ON K9J 8K8For SaleMLS ID #X13491084, Century 21 United Realty Inc.. TRREB
- C$549,9003 bd3 ba-- sqft270 Louden Ter, Peterborough, ON K9J 0C3For SaleMLS ID #X13636256, Royal LePage Our Neighbourhood Realty. TRREB
- C$529,9004 bd2 ba-- sqft590 Douglas Ave, Peterborough, ON K9J 4L1For SaleMLS ID #X13616704, RE/MAX HALLMARK EASTERN REALTY. TRREB
- C$529,9002 bd2 ba-- sqft869 Clonsilla Ave #110, Peterborough, ON K9J 0B7For SaleMLS ID #X13444412, Bowes & Cocks Limited. TRREB
- C$499,9004 bd2 ba-- sqft285 Towerhill Rd, Peterborough, ON K9H 7N1For SaleMLS ID #X13531452, RE/MAX HALLMARK EASTERN REALTY. TRREB
- C$464,9003 bd2 ba-- sqft774 Mountain Ash Rd, Peterborough, ON K9J 8K2For SaleMLS ID #X13591842, Ball Real Estate Inc.. TRREB
