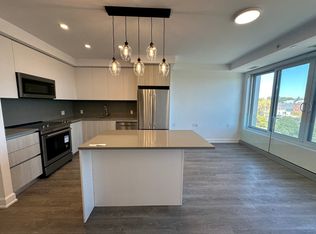
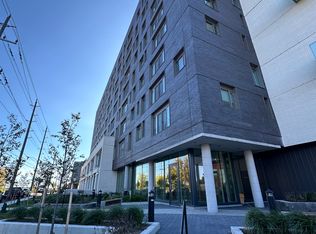
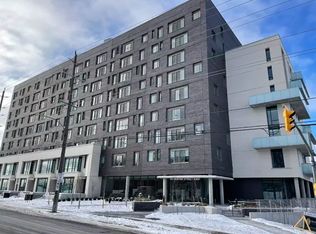
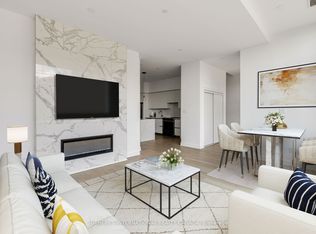
This East City Penthouse Luxury Condo offers beautiful finishings thru-out and is walking distance to popular restaurants, pubs, shopping and all that the East City neighborhood has to offer. Thoughtfully designed to maximize the space, this 2 bedroom, 2 bath unit features open concept living space, a chef's kitchen with flat profile cabinetry, waterfall quartz island, quartz countertops and high end appliances, as well as a private rooftop terrace that offers panoramic views of the city skyline, as well as two owned parking spaces. The building offers a stylish lobby, meeting room, gym, dog washing station, secure parcel delivery area and a common element bicycle parking space. This penthouse has a roof top living space of 600sq ft. that offers a unique panoramic view of the city skyline.
New construction
C$849,900
195 Hunter St #902, Peterborough, ON K9H 1G9
2beds
2baths
Apartment
Built in ----
-- sqft lot
$-- Zestimate®
C$--/sqft
C$454/mo HOA
What's special
- 43 days |
- 8 |
- 0 |
Zillow last checked:
Listing updated:
Listed by:
Royal LePage Frank Real Estate
Source: TRREB,MLS®#: X13444402 Originating MLS®#: Central Lakes Association of REALTORS
Originating MLS®#: Central Lakes Association of REALTORSFacts & features
Interior
Bedrooms & bathrooms
- Bedrooms: 2
- Bathrooms: 2
Primary bedroom
- Level: Main
- Dimensions: 3.44 x 3.37
Bedroom
- Level: Main
- Dimensions: 2.94 x 4.55
Bathroom
- Level: Main
- Dimensions: 2.59 x 2.21
Bathroom
- Level: Main
- Dimensions: 2.57 x 1.5
Dining room
- Level: Main
- Dimensions: 4.08 x 1.77
Kitchen
- Level: Main
- Dimensions: 4.08 x 2.93
Living room
- Level: Main
- Dimensions: 2.6 x 4.08
Heating
- Forced Air, Gas
Cooling
- Central Air
Appliances
- Laundry: In-Suite Laundry
Features
- Other
- Basement: None
- Has fireplace: No
Interior area
- Living area range: 1400-1599 null
Video & virtual tour
Property
Parking
- Total spaces: 2
- Parking features: Underground
Features
- Exterior features: Terrace Balcony
Lot
- Features: Library, Park, Place Of Worship, Public Transit
Details
- Parcel number: 288160089
Construction
Type & style
- Home type: Apartment
- Property subtype: Apartment
Materials
- Brick
Condition
- New construction: Yes
Community & HOA
HOA
- Amenities included: Bus Ctr (WiFi Bldg), Gym, Party Room/Meeting Room, Recreation Room, Rooftop Deck/Garden, Visitor Parking
- Services included: Water Included, CAC Included, Common Elements Included, Building Insurance Included, Parking Included
- HOA fee: C$454 monthly
- HOA name: PCC
Location
- Region: Peterborough
Financial & listing details
- Annual tax amount: C$5,989
- Date on market: 6/15/2026
Royal LePage Frank Real Estate
Royal LePage Frank Real Estate
By pressing Contact Agent, you agree that the real estate professional identified above may call/text you about your search, which may involve use of automated means and pre-recorded/artificial voices. You don't need to consent as a condition of buying any property, goods, or services. Message/data rates may apply. You also agree to our Terms of Use. Zillow does not endorse any real estate professionals. We may share information about your recent and future site activity with your agent to help them understand what you're looking for in a home.
Price history
Price history is unavailable.
Public tax history
Tax history is unavailable.
Climate risks
Neighborhood: Ashburnham
Nearby schools
GreatSchools rating
No schools nearby
We couldn't find any schools near this home.
- C$--1 bd1 ba800 sqft195 Hunter St E #709, Peterborough, ON K9H1G4Off Market
- C$--1 bd1 ba756 sqft195 Hunter St E #108, Peterborough, ON K9H1G4Off Market
- C$--1 bd2 ba782 sqft195 Hunter St E #408, Peterborough, ON K9H1G4Off Market
- C$864,9003 bd3 ba-- sqft195 Hunter St E #TOWNHOUSE 105, Peterborough, ON K9H1G4New Construction
- C$494,0002 bd2 ba-- sqft195 Hunter St E #407, Peterborough, ON K9H1G4For Sale
- C$3,0002 bd2 ba-- sqft195 Hunter St E #602, Peterborough, ON K9H1G4For Rent
- C$499,9001 bd2 ba-- sqft195 Hunter St E #308, Peterborough, ON K9H1G4For Sale
- C$--1 bd1 ba777 sqft195 Hunter St E #509, Peterborough, ON K9H1G4Off Market
Similar homes
- C$864,9003 bd3 ba-- sqft195 Hunter St E #Townhouse 105, Peterborough, ON K9H 1G4New ConstructionMLS ID #X13112280, SOTHEBY'S INTERNATIONAL REALTY CANADA. TRREB
- C$494,0002 bd2 ba-- sqftEast City Luxury Condos, Peterborough, ON K9H 1G4For Sale
 MLS ID #X13594904, ROYAL HERITAGE REALTY LTD.. TRREB
 - C$1,099,0002 bd2 ba-- sqft195 Hunter St E #903, Peterborough, ON K9H 1G4For Sale
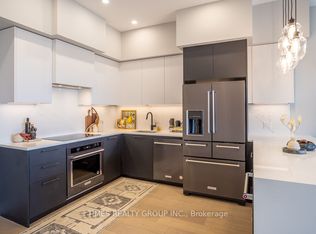 MLS ID #X13452920, TIMES REALTY GROUP INC.. TRREB
 - C$859,0004 bd3 ba-- sqft225 Lorne Ct, Selwyn, ON K9L 1L1For Sale
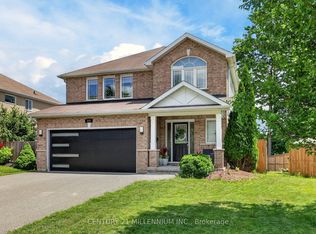 MLS ID #X13605966, CENTURY 21 MILLENNIUM INC.. TRREB
 - C$499,9001 bd2 ba-- sqftEast City Condos, Peterborough, ON K9H 1G4For SaleMLS ID #X13536176, RE/MAX HALLMARK EASTERN REALTY. TRREB
- C$779,0004 bd3 ba-- sqft810 Hargrove Trl, Peterborough, ON K9L 0A8For SaleMLS ID #X13543000, Century 21 United Realty Inc.. TRREB
- C$749,9004 bd3 ba-- sqft2305 Marsdale Dr, Peterborough, ON K9L 0B6For SaleMLS ID #X13599958, Royal LePage Frank Real Estate. TRREB
- C$849,9004 bd4 ba-- sqft217 Flavelle Way, Peterborough, ON K9K 0G3For SaleMLS ID #X13171578, Century 21 United Realty Inc.. TRREB
- C$599,9002 bd2 ba-- sqft2 George St N #104, Peterborough, ON K9J 8K8For SaleMLS ID #X13491084, Century 21 United Realty Inc.. TRREB
- C$989,0004 bd5 ba-- sqft1184 Scollard Dr, Peterborough, ON K9H 0A8For SaleMLS ID #X13609398, Century 21 United Realty Inc.. TRREB
- C$499,9002 bd2 ba-- sqft1099 Clonsilla Ave Building C-310, Peterborough, ON K9J 8L7For SaleMLS ID #X13602234, Royal LePage Frank Real Estate. TRREB
- C$869,9003 bd3 ba-- sqft1565 Fair Ave, Peterborough, ON K9K 1T1For SaleMLS ID #X13478188, RE/MAX HALLMARK EASTERN REALTY. TRREB
- C$799,0004 bd3 ba-- sqft645 Goodwin Ter, Peterborough, ON K9J 0H6For SaleMLS ID #X13446718, Royal Lepage Proalliance Realty. TRREB
- C$749,0004 bd2 ba-- sqft59 Wallis Dr, Peterborough, ON K9J 6B9For SaleMLS ID #X13446712, Royal Lepage Proalliance Realty. TRREB
- C$799,9003 bd3 ba-- sqft2 Richard Eason Ct, Otonabee South Monaghan, ON K9J 0G4For SaleMLS ID #X13444550, Royal LePage Frank Real Estate. TRREB
- C$549,9003 bd2 ba-- sqft626 Trailview Dr #4, Peterborough, ON K9J 8P3For SaleCentury 21 Canada
- C$729,5004 bd3 ba-- sqft53 Benson Ave, Peterborough, ON K9H 5X7For SaleMLS ID #X13239872, ROYAL LEPAGE TERREQUITY REALTY. TRREB
- C$699,9002 bd3 ba-- sqft1818 Cherryhill Rd #502, Peterborough, ON K9K 1S6For SaleMLS ID #X13485570, Royal LePage Frank Real Estate. TRREB
- C$809,9004 bd4 ba-- sqft64 York Dr, Peterborough, ON K9K 0H8New ConstructionMLS ID #X13440684, EASY LIST REALTY LTD.. TRREB
- C$950,0003 bd2 ba-- sqft731 Harper Rd, Peterborough, ON K9J 6X6For SaleMLS ID #X13594042, Royal LePage Frank Real Estate. TRREB
