Skip main navigation
Off market
  • Price Unknown

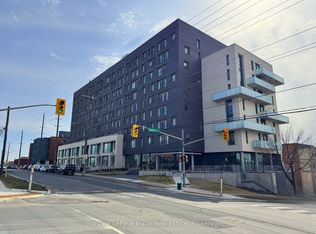
    195 Hunter St E #709, Peterborough, ON K9H 1G4

    1beds
    800sqft
    Apartment
    Built in ----
    -- sqft lot
    $-- Zestimate®
    C$--/sqft
    C$1,685 Estimated rent

    Home value

    Not available

    Estimated sales range

    Not available

    Not available

    Loading
    Loading...

    Owner options

    List your home for rent

    C$1,685/mo

    Rent Zestimate®

    Find your next renter with Zillow Rental Manager. Plus, with online applications, you can quickly screen prospective tenants – for free.

    Learn more

    C$1,685/mo

    Rent Zestimate®

    Refinance and save

    Refinancing to a lower rate could help reduce your monthly payments and save thousands over the life of the loan.

    See today's rates

    Explore your selling options

    Work with a Zillow partner agent

    Leverage their expertise and Zillow's premium Showcase listings to get your home seen by more buyers.

    Get started

    List with your own agent

    Get your home in front of millions of buyers by listing it on Zillow.

    Learn how to do it

    Sell it yourself

    Take full control of how buyers see your home on Zillow by listing For Sale by Owner (FSBO).

    List your home

    What's special

    Address: 709-195 Hunter Street East, Peterborough, ON, K9H 0K6 Rent: $2,300 per month + Hydro Available: Immediately Square Feet: 800-900 approx. Welcome to 709-195 Hunter Street East, a brand-new 1+Den, 1 Bath condominium suite nestled in the heart of East City, Peterborough. This beautifully designed first-floor suite offers modern luxury and convenience, perfect for professionals, couples, or downsizers looking for stylish urban living. Key Features: 1+Den, 1 Bathroom layout with premium finishes Chef-inspired kitchen featuring upgraded countertops, stainless steel appliances, and modern cabinetry Hardwood flooring throughout for a seamless and elegant look In-unit washer/dryer for your convenience Window coverings included, adding a touch of sophistication to the space One underground parking space Building Amenities: This condominium offers unparalleled luxury, with amenities designed for modern living: A welcoming lobby with a lounge and table-side seating area, perfect for greeting guests Secure parcel delivery system for all your online shopping needs Indoor and outdoor lounge areas for relaxing or socializing Fully equipped gym/fitness center to help you stay fit Dog spa for pet owners, keeping your furry friends clean and happy Exclusive 8th-floor lounge with a two-sided fireplace, stylish bar area, and outdoor terrace with breathtaking panoramic views of Peterborough Residential boardroom available for meetings or co-working space Location: Positioned in the highly sought-after East City, you're just steps away from premier restaurants, boutique shopping, vibrant transit options, and a variety of local activities. Enjoy the convenience and vibrancy of Peterborough's finest urban living, all while being surrounded by scenic views and tranquil green spaces. Inclusions: Fridge, Stove, Dishwasher, Microwave, Washer, Dryer. One Underground Parking Space. Don't miss the opportunity to be the first to call this exceptional suite home. Contact us today to schedule your private showing! Utilities not included Application Process: Rental Application Photo Identification Recent Credit Report (Equifax or TransUnion) Income Verification (Job Letter, Pay stubs, T4 etc.) Rental History Verification First & Last Months' Rent Deposit Required Upon Signing Pet Friendly: Yes

    This property is not currently displayed as for sale or rent on Zillow. This may be different from what's on other websites or public sources.

    Zillow last checked:

    Listing updated:

    Source: Zillow Rentals

    Facts & features

    Interior

    Bedrooms & bathrooms
    • Bedrooms: 1
    • Bathrooms: 1
    • Full bathrooms: 1
    Rooms
    • Room types: []
    Heating
    • Forced Air
    Cooling
    • Central Air
    Appliances
    • Included: Dishwasher, Dryer, Freezer, Microwave, Refrigerator, Washer
    • Laundry: In Unit
    Features
    • Flooring: Hardwood
    Interior area
    • Total interior livable area: 800 sqft

    Property

    Parking
    • Parking features: Attached
    • Has attached garage: Yes
    • Details: Contact manager
    Features
    • Exterior features: Heating system: Forced Air

    Construction

    Type & style
    • Home type: Apartment
    • Property subtype: Apartment

    Community & HOA

    Community
    • Deposit fee: C$2,300
    Location
    • Region: Peterborough

    Financial & listing details

    • Date on market: 10/17/2024
    • Date available: 10/17/2024
    • Lease term: 1 Year

    Price history

    DateEventPrice
    10/29/2024Listing removedC$2,300C$3/sqft
    Source: Zillow Rentals Report a problem
    10/17/2024Listed for rentC$2,300C$3/sqft
    Source: Zillow Rentals Report a problem

    Public tax history

    Tax history is unavailable.

    Neighborhood: Ashburnham

    Nearby schools

    GreatSchools rating

    No schools nearby

    We couldn't find any schools near this home.