Nestled in East City - Peterborough's most storied neighbourhood - Sophia at East City Condos offers the largest townhome in the building: a true live work space. At 1,913 sq ft across two levels, it combines condo living with the function of a home office. A rare feature: two distinct entrances, each with its own foyer. A private street-level entrance opens off a gated, landscaped stone terrace - with water service, garden planters and a gas line for the BBQ - letting clients arrive directly from the street, bypassing the residential lobby. Prefer privacy? Take the elevator from underground parking, through the first-floor hallway, into your own separate foyer. Two entrances, two foyers, one exceptional home built to keep business and life comfortably apart. Inside, the main floor opens into a generous living and dining space with soaring 10-foot ceilings, rich engineered hardwood underfoot, and a floor-to-ceiling tiled fireplace clad in large-format marble-look tile - white with soft grey veining. The kitchen carries the same intention: Italian soft-close cabinetry, quartz countertops and backsplash, undermount lighting, and premium stainless steel appliances. Upstairs, the primary suite offers a walk-in closet and four-piece ensuite. Two additional bedrooms, a dedicated study suited to a private office or consultation room, and a second full bath complete the upper level. Building amenities include secure entry, a stylish lobby, meeting room, fitness centre, dog washing station, bicycle parking, secure parcel delivery, and a stunning 8th-floor rooftop terrace with panoramic views. Parking is included; a locker is available for purchase. East City is chosen deliberately: walk to the river, cycle the trail, or meet a client at a local cafe just steps away. For professionals looking to run their business from where they live, without compromising either, this is where that chapter begins. The neighbourhood has been waiting for you. So has Sophia.
New construction
C$864,900
195 Hunter St E #Townhouse 105, Peterborough, ON K9H 1G4
3beds
3baths
Townhouse
Built in ----
-- sqft lot
$-- Zestimate®
C$--/sqft
C$856/mo HOA
What's special
Two distinct entrancesPrivate street-level entranceGated landscaped stone terraceGarden plantersRich engineered hardwood underfootItalian soft-close cabinetryQuartz countertops and backsplash
- 96 days |
- 8 |
- 1 |
Zillow last checked:
Listing updated:
Listed by:
SOTHEBY'S INTERNATIONAL REALTY CANADA
Source: TRREB,MLS®#: X13112280 Originating MLS®#: Toronto Regional Real Estate Board
Originating MLS®#: Toronto Regional Real Estate BoardFacts & features
Interior
Bedrooms & bathrooms
- Bedrooms: 3
- Bathrooms: 3
Primary bedroom
- Level: Second
- Dimensions: 4.54 x 3.38
Bedroom 2
- Level: Second
- Dimensions: 3.32 x 3.32
Bedroom 3
- Level: Second
- Dimensions: 5.24 x 3.35
Bathroom
- Level: Second
- Dimensions: 0 x 0
Bathroom
- Level: Second
- Dimensions: 0 x 0
Dining room
- Level: Main
- Dimensions: 4.96 x 4.3
Foyer
- Level: Main
- Dimensions: 2.04 x 1.49
Foyer
- Level: Main
- Dimensions: 2.46 x 2.07
Kitchen
- Level: Main
- Dimensions: 4.69 x 3.87
Laundry
- Level: Second
- Dimensions: 0 x 0
Living room
- Level: Main
- Dimensions: 4.96 x 4.3
Other
- Level: Main
- Dimensions: 0 x 0
Study
- Level: Second
- Dimensions: 4.69 x 1.85
Heating
- Forced Air, Gas
Cooling
- Central Air
Appliances
- Included: Water Heater Owned
- Laundry: In-Suite Laundry, Laundry Closet
Features
- Storage
- Flooring: Carpet Free
- Basement: None
- Has fireplace: Yes
- Fireplace features: Electric
Interior area
- Living area range: 1800-1999 null
Video & virtual tour
Property
Parking
- Total spaces: 1
- Parking features: Underground
Features
- Stories: 2
- Patio & porch: Patio
- Exterior features: Landscaped, Terrace Balcony
- Has view: Yes
- View description: Bridge(s), City, Clear, River, Water
- Has water view: Yes
- Water view: River,Water
- Waterfront features: River
- Body of water: Otonabee River
Lot
- Features: Beach, Clear View, Golf, Hospital, Park, Public Transit
Details
- Parcel number: 28816
Construction
Type & style
- Home type: Townhouse
- Property subtype: Townhouse
Materials
- Brick Front, Concrete
Condition
- New construction: Yes
Community & HOA
Community
- Security: Carbon Monoxide Detector(s), Smoke Detector(s)
HOA
- Amenities included: Gym, Party Room/Meeting Room, Rooftop Deck/Garden, BBQs Allowed, Elevator, Bike Storage
- Services included: Water Included, Building Insurance Included, Heat Included, Common Elements Included
- HOA fee: C$856 monthly
- HOA name: PSCC
Location
- Region: Peterborough
Financial & listing details
- Date on market: 5/11/2026
Price history
Price history is unavailable.
Public tax history
Tax history is unavailable.
Climate risks
Neighborhood: Ashburnham
Nearby schools
GreatSchools rating
No schools nearby
We couldn't find any schools near this home.
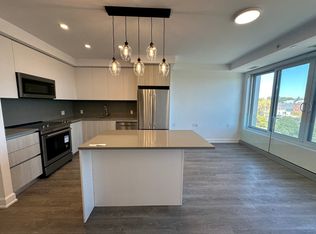
- C$--1 bd1 ba800 sqft195 Hunter St E #709, Peterborough, ON K9H1G4Off Market
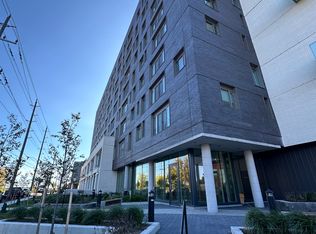
- C$--1 bd1 ba756 sqft195 Hunter St E #108, Peterborough, ON K9H1G4Off Market
- C$2,9002 bd2 ba-- sqft195 Hunter St E #802, Peterborough, ON K9H1G4For Rent

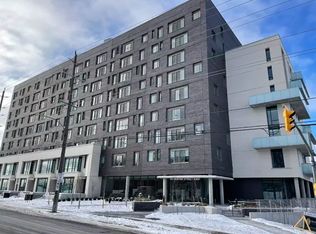
- C$--1 bd2 ba782 sqft195 Hunter St E #408, Peterborough, ON K9H1G4Off Market
- C$849,9002 bd2 ba-- sqft195 Hunter St #902, Peterborough, ON K9H1G9New Construction
- C$494,0002 bd2 ba-- sqft195 Hunter St E #407, Peterborough, ON K9H1G4For Sale
- C$3,0002 bd2 ba-- sqft195 Hunter St E #412, Peterborough, ON K9H1G4For Rent
- C$3,0002 bd2 ba-- sqft195 Hunter St E #602, Peterborough, ON K9H1G4For Rent
Similar homes
- C$849,9002 bd2 ba-- sqft195 Hunter St #902, Peterborough, ON K9H 1G9New Construction
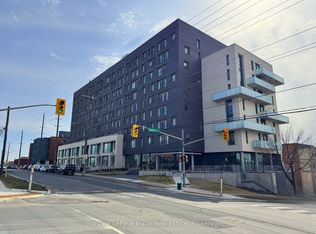 MLS ID #X13444402, Royal LePage Frank Real Estate. TRREB
 - C$749,9004 bd3 ba-- sqft810 Hargrove Trl, Peterborough, ON K9L 0A8For Sale
 MLS ID #X13675146, Century 21 United Realty Inc.. TRREB
 - C$849,0004 bd2 ba-- sqft780 Hopkins Ave, Peterborough, ON K9J 4Y8For Sale
 MLS ID #X13655380, RE/MAX HALLMARK EASTERN REALTY. TRREB
 - C$874,9003 bd2 ba-- sqft1465 Wildlark Dr, Peterborough, ON K9K 1X5For Sale
 MLS ID #X13666380, Royal LePage Frank Real Estate. TRREB
 - C$1,099,0002 bd2 ba-- sqft195 Hunter St E #903, Peterborough, ON K9H 1G4For SaleMLS ID #X13452920, TIMES REALTY GROUP INC.. TRREB
- C$494,0002 bd2 ba-- sqftEast City Luxury Condos, Peterborough, ON K9H 1G4For SaleMLS ID #X13594904, ROYAL HERITAGE REALTY LTD.. TRREB
- C$765,0002 bd3 ba-- sqft138 Village Cres, Peterborough, ON K9J 0A9For SaleMLS ID #X13668174, Royal Lepage Proalliance Realty. TRREB
- C$699,9003 bd4 ba-- sqft80 Marsh Ave #78, Peterborough, ON K9H 0J5For SaleMLS ID #X13636474, Century 21 United Realty Inc.. TRREB
- C$775,0006 bd4 ba-- sqft183 Aylmer St N, Peterborough, ON K9J 3K2For SaleMLS ID #X13609608, RE/MAX HALLMARK EASTERN REALTY. TRREB
- C$499,9001 bd2 ba-- sqftEast City Condos, Peterborough, ON K9H 1G4For SaleMLS ID #X13536176, RE/MAX HALLMARK EASTERN REALTY. TRREB
- C$460,0003 bd3 ba-- sqft36 Champlain Cres #32, Peterborough, ON K9L 1T1For SaleMLS ID #X13671878, HOMELIFE/MIRACLE REALTY LTD. TRREB
- C$849,9004 bd4 ba-- sqft217 Flavelle Way, Peterborough, ON K9K 0G3For SaleMLS ID #X13171578, Century 21 United Realty Inc.. TRREB
- C$755,0004 bd4 ba-- sqft1853 Mapleridge Dr, Peterborough, ON K9K 1R1For SaleMLS ID #X13663840, CENTURY 21 PERCY FULTON LTD.. TRREB
- C$749,9004 bd3 ba-- sqft2305 Marsdale Dr, Peterborough, ON K9L 0B6For SaleMLS ID #X13599958, Royal LePage Frank Real Estate. TRREB
- C$890,0006 bd5 ba-- sqft109 York Dr, Peterborough, ON K9K 0H6For SaleMLS ID #X13599694, ROYAL LEPAGE SIGNATURE REALTY. TRREB
- C$739,9003 bd3 ba-- sqft702 Walkerfield Ave, Peterborough, ON K9J 4W4For SaleMLS ID #X13555874, Stoneguide Realty Limited. TRREB
- C$799,9004 bd4 ba-- sqft36 York Dr, Peterborough, ON K9K 0H1For SaleMLS ID #X13628678, KELLER WILLIAMS REALTY CENTRES. TRREB
- C$899,0003 bd2 ba-- sqft5496 Rice Lake Scenic Dr #130, Hamilton, ON K0K 2E0For SaleMLS ID #X13663848, RE/MAX HALLMARK REALTY LTD.. TRREB
- C$749,9004 bd4 ba-- sqft753 Chesterfield Ave, Peterborough, ON K9H 4Y1For SaleMLS ID #X13135914, Century 21 United Realty Inc.. TRREB
- C$677,5004 bd3 ba-- sqft50 Lockside Dr #18, Peterborough, ON K9J 8T1For SaleMLS ID #X13636580, Royal Lepage Proalliance Realty. TRREB
