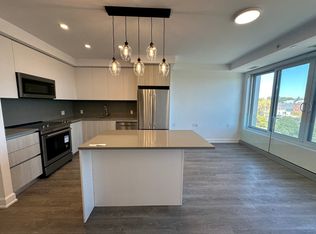
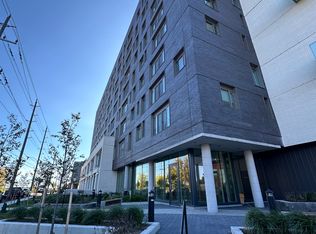
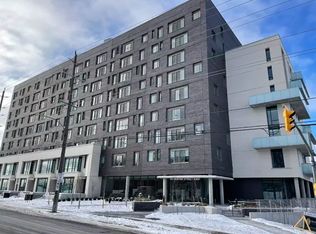
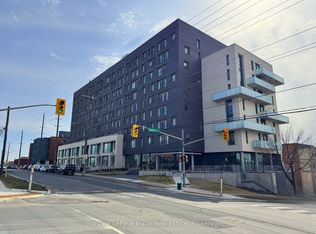
| EAST CITY CONDOS | Set in the heart of East City, sits this stunning 3rd floor 782 sq. ft. condo, offering breathtaking eastern views over Peterborough. The James model features an efficient 1 bedroom, 1.5 baths, and in-suite laundry - thoughtfully designed with 9' ceilings, a modern open layout, and a private balcony where you can step out and take in the skyline. High-end finishes elevate every detail, including quartz countertops, a spa-like 4-piece ensuite, and a convenient 2-piece powder room for guests. This three-year old landmark building - the first of its kind in Peterborough - offers residents an exceptional array of amenities: a beautifully designed lobby, meeting spaces, a fitness centre with space for circuit training and yoga, a dog-washing station at the rear of lobby, intelligently designed parcel delivery area, and secure underground parking with storage lockers and bicycle storage area. Topping it all off is the exclusive 8th-floor amenity space, featuring a stylish bar lounge, private dining area, and a two-sided fireplace that opens to a stunning rooftop terrace with panoramic views of the city. Situated steps from East City's vibrant shops, restaurants, trails, and the canal, this is urban living at its finest. Includes an underground parking space and storage locker.
For sale
C$499,900
195 Hunter St E #308, Peterborough, ON K9H 1G4
1beds
2baths
Apartment
Built in ----
-- sqft lot
$-- Zestimate®
C$--/sqft
C$389/mo HOA
What's special
In-suite laundryModern open layoutPrivate balconyHigh-end finishesQuartz countertopsTwo-sided fireplace
- 25 days |
- 5 |
- 1 |
Zillow last checked:
Listing updated:
Listed by:
RE/MAX HALLMARK EASTERN REALTY
Source: TRREB,MLS®#: X13536176 Originating MLS®#: Central Lakes Association of REALTORS
Originating MLS®#: Central Lakes Association of REALTORSFacts & features
Interior
Bedrooms & bathrooms
- Bedrooms: 1
- Bathrooms: 2
Heating
- Forced Air, Gas
Cooling
- Central Air
Appliances
- Laundry: In-Suite Laundry, In Bathroom
Features
- Separate Heating Controls
- Flooring: Carpet Free
- Basement: None
- Has fireplace: No
Interior area
- Living area range: 700-799 null
Property
Parking
- Total spaces: 1
- Parking features: Underground
- Has garage: Yes
Features
- Exterior features: Open Balcony
- Has view: Yes
- View description: City, Downtown
Lot
- Features: Clear View, Lake/Pond, Hospital, Public Transit, River/Stream
Details
- Parcel number: 288160026
Construction
Type & style
- Home type: Apartment
- Property subtype: Apartment
Materials
- Brick
Details
- Builder name: TVM Group
Community & HOA
HOA
- Amenities included: Community BBQ, Elevator, Gym, Visitor Parking, Party Room/Meeting Room, Bike Storage
- Services included: Heat Included, Water Included, Building Insurance Included, Common Elements Included, CAC Included
- HOA fee: C$389 monthly
- HOA name: PSCP
Location
- Region: Peterborough
Financial & listing details
- Annual tax amount: C$4,352
- Date on market: 7/8/2026
RE/MAX HALLMARK EASTERN REALTY
RE/MAX HALLMARK EASTERN REALTY
By pressing Contact Agent, you agree that the real estate professional identified above may call/text you about your search, which may involve use of automated means and pre-recorded/artificial voices. You don't need to consent as a condition of buying any property, goods, or services. Message/data rates may apply. You also agree to our Terms of Use. Zillow does not endorse any real estate professionals. We may share information about your recent and future site activity with your agent to help them understand what you're looking for in a home.
Price history
Price history is unavailable.
Public tax history
Tax history is unavailable.
Climate risks
Neighborhood: Ashburnham
Nearby schools
GreatSchools rating
No schools nearby
We couldn't find any schools near this home.
- C$--1 bd1 ba800 sqft195 Hunter St E #709, Peterborough, ON K9H1G4Off Market
- C$--1 bd1 ba756 sqft195 Hunter St E #108, Peterborough, ON K9H1G4Off Market
- C$--1 bd2 ba782 sqft195 Hunter St E #408, Peterborough, ON K9H1G4Off Market
- C$849,9002 bd2 ba-- sqft195 Hunter St #902, Peterborough, ON K9H1G9New Construction
- C$864,9003 bd3 ba-- sqft195 Hunter St E #TOWNHOUSE 105, Peterborough, ON K9H1G4New Construction
- C$494,0002 bd2 ba-- sqft195 Hunter St E #407, Peterborough, ON K9H1G4For Sale
- C$3,0002 bd2 ba-- sqft195 Hunter St E #602, Peterborough, ON K9H1G4For Rent
- C$--1 bd1 ba777 sqft195 Hunter St E #509, Peterborough, ON K9H1G4Off Market
Similar homes
- C$494,0002 bd2 ba-- sqftEast City Luxury Condos, Peterborough, ON K9H 1G4For Sale
 MLS ID #X13594904, ROYAL HERITAGE REALTY LTD.. TRREB
 - C$489,9004 bd2 ba-- sqft2615 Foxmeadow Rd, Peterborough, ON K9L 1X3For Sale
 MLS ID #X13620470, Royal LePage Frank Real Estate. TRREB
 - C$549,0003 bd2 ba-- sqft633 Rogers St, Peterborough, ON K9H 1X9For Sale
 MLS ID #X13617450, Century 21 United Realty Inc.. TRREB
 - C$499,9002 bd2 ba-- sqft1099 Clonsilla Ave Building C-310, Peterborough, ON K9J 8L7For Sale
 MLS ID #X13602234, Royal LePage Frank Real Estate. TRREB
 - C$475,0003 bd2 ba-- sqft625 Union St, Peterborough, ON K9H 3V4For SaleMLS ID #X13617790, RE/MAX HALLMARK EASTERN REALTY. TRREB
- C$489,9004 bd2 ba-- sqft709 3rd Ave, Peterborough, ON K9J 4P4For SaleMLS ID #X13616772, Century 21 United Realty Inc.. TRREB
- C$529,9004 bd2 ba-- sqft590 Douglas Ave, Peterborough, ON K9J 4L1For SaleMLS ID #X13616704, RE/MAX HALLMARK EASTERN REALTY. TRREB
- C$495,0002 bd2 ba-- sqft1099 Clonsilla Ave #312A, Peterborough, ON K9J 8L7For SaleMLS ID #X13532554, ROYAL LEPAGE PROALLIANCE REALTY. TRREB
- C$469,0002 bd2 ba-- sqft340 Florence Dr #210, Peterborough, ON K9J 0K4For SaleMLS ID #X13504908, CENTURY 21 INNOVATIVE REALTY INC.. TRREB
- C$479,0002 bd2 ba-- sqft40 Auburn St #211, Peterborough, ON K9H 2G2For SaleMLS ID #X13247740, Royal Heritage Realty Ltd.. TRREB
- C$479,9002 bd2 ba-- sqft1099 Clonsilla Ave #205C, Peterborough, ON K9J 8L7For SaleMLS ID #X13562142, RE/MAX WEST REALTY INC.. TRREB
- C$525,8883 bd3 ba-- sqft867 Broadway Blvd, Peterborough, ON K9H 0J1For SaleMLS ID #X13617990, RE/MAX IMPACT REALTY. TRREB
- C$469,0003 bd1 ba-- sqft113 Princess St, Peterborough, ON K9J 2A8For SaleMLS ID #X13609298, Century 21 United Realty Inc.. TRREB
- C$499,9004 bd2 ba-- sqft285 Towerhill Rd, Peterborough, ON K9H 7N1For SaleMLS ID #X13531452, RE/MAX HALLMARK EASTERN REALTY. TRREB
- C$475,0004 bd4 ba-- sqft287 Stewart St, Peterborough, ON K9J 3N2For SaleMLS ID #X13514564, RE/MAX HALLMARK EASTERN REALTY. TRREB
- C$549,9003 bd2 ba-- sqft626 Trailview Dr, Peterborough, ON K9J 8P3For SaleMLS ID #X13614146, Century 21 United Realty Inc.. TRREB
- C$549,9003 bd2 ba-- sqft626 Trailview Dr #4, Peterborough, ON K9J 8P3For SaleCentury 21 Canada
- C$550,0003 bd3 ba-- sqft541 Garbutt Ter, Peterborough, ON K9H 7S9For SaleMLS ID #X13617090, Royal Lepage Proalliance Realty. TRREB
- C$479,9004 bd2 ba-- sqft269 Aberdeen Ave, Peterborough, ON K9H 4X2For SaleMLS ID #X13536688, RE/MAX HALLMARK EASTERN REALTY. TRREB
- C$439,9002 bd2 ba-- sqftInverlea, Peterborough, ON K9H 2G2For SaleMLS ID #X13160370, RE/MAX ROUGE RIVER REALTY LTD.. TRREB
