[Click Brochure Icon for Video] MOVE-IN READY GEM IN SOUGHT AFTER WESTVIEW VILLAGE. Welcome to 138 Village Cres; a rare opportunity to step into a fully reimagined home offering the feel of a brand-new build, without the wait. Every detail has been thoughtfully updated, from the custom kitchen and wood flooring to the brand-new, never-used appliances and fixtures. Vaulted ceilings create a bright, open feel throughout the main living space. The kitchen is designed for both everyday living and entertaining, featuring a 'leathered' granite island, custom cabinetry, quartz countertops, and a full suite of stainless-steel appliances, including a gas range. The living and dining areas are anchored by a striking floor-to-ceiling stone fireplace and overlook a mature, south-facing tree line. The main-floor primary offers a walk-in closet and a beautifully finished ensuite with glass shower and double vanity. Main-floor laundry and direct garage access add to the ease of single-level living. The walk-out lower level extends the living space with a large rec room, full bathroom, and access to a covered patio beautiful yard. For those needing a home office or third bedroom, there's an easy option to enclose a dedicated space with its own large window. Set within a quiet, adult-lifestyle community, Westview Village offers a low-maintenance lifestyle with landscaped grounds, walking paths, and shared green space, all just minutes to Peterborough Regional Health Centre and west-end amenities. Beyond your front door, enjoy the total freedom of a maintenance-free environment. With comprehensive fees covering snow removal and lawn care, you can simply close the door and travel with peace of mind. Explore the community's eight acres of private parkland, walking trails, and putting green, or host family with ease thanks to the ample visitor parking. This is the kind of home and community that makes your next chapter feel right.
For sale
C$785,000
138 Village Cres, Peterborough, ON K9J 0A9
2beds
3baths
Townhouse
Built in ----
-- sqft lot
$-- Zestimate®
C$--/sqft
C$404/mo HOA
What's special
Custom kitchenWood flooringVaulted ceilingsCustom cabinetryQuartz countertopsGas rangeStriking floor-to-ceiling stone fireplace
- 89 days |
- 10 |
- 0 |
Zillow last checked:
Listing updated:
Listed by:
Royal Lepage Proalliance Realty
Source: TRREB,MLS®#: X13090714 Originating MLS®#: Central Lakes Association of REALTORS
Originating MLS®#: Central Lakes Association of REALTORSFacts & features
Interior
Bedrooms & bathrooms
- Bedrooms: 2
- Bathrooms: 3
Bedroom
- Level: Main
- Dimensions: 3.37 x 5.56
Bedroom 2
- Level: Main
- Dimensions: 2.98 x 5.13
Bathroom
- Level: Main
- Dimensions: 2.55 x 2.08
Bathroom
- Level: Main
- Dimensions: 3.36 x 2.3
Bathroom
- Level: Basement
- Dimensions: 1.83 x 2.13
Dining room
- Level: Main
- Dimensions: 4.59 x 2.72
Kitchen
- Level: Main
- Dimensions: 3.4 x 2.76
Living room
- Level: Main
- Dimensions: 4.59 x 4.9
Other
- Level: Basement
- Dimensions: 8.27 x 8.53
Recreation
- Level: Basement
- Dimensions: 8.05 x 8.06
Heating
- Forced Air, Gas
Cooling
- Central Air
Appliances
- Included: Water Heater Owned
- Laundry: Laundry Room
Features
- Central Vacuum, Primary Bedroom - Main Floor, Workbench
- Flooring: Carpet Free
- Basement: Walk-Out Access,Full,Finished with Walk-Out
- Has fireplace: Yes
- Fireplace features: Living Room, Natural Gas
Interior area
- Living area range: 1000-1199 null
Video & virtual tour
Property
Parking
- Total spaces: 2
- Parking features: Private, Garage Door Opener
- Has garage: Yes
Accessibility
- Accessibility features: Hard/Low Nap Floors, Lever Door Handles, Open Floor Plan
Features
- Patio & porch: Deck
- Exterior features: Landscaped, Lighting, Privacy, Year Round Living, Open Balcony
- Has view: Yes
- View description: Garden, Trees/Woods
Lot
- Features: Golf, Hospital, Park, Public Transit
Details
- Parcel number: 287680048
- Other equipment: Air Exchanger, Sump Pump
Construction
Type & style
- Home type: Townhouse
- Architectural style: Bungalow
- Property subtype: Townhouse
Materials
- Brick
- Foundation: Poured Concrete
- Roof: Asphalt Shingle
Community & HOA
Community
- Security: Smoke Detector(s)
- Senior community: Yes
HOA
- Amenities included: BBQs Allowed, Visitor Parking
- Services included: Common Elements Included, Building Insurance Included
- HOA fee: C$404 monthly
- HOA name: PSCC
Location
- Region: Peterborough
Financial & listing details
- Tax assessed value: C$355,000
- Annual tax amount: C$6,299
- Date on market: 5/6/2026
Royal Lepage Proalliance Realty
Royal Lepage Proalliance Realty
By pressing Contact Agent, you agree that the real estate professional identified above may call/text you about your search, which may involve use of automated means and pre-recorded/artificial voices. You don't need to consent as a condition of buying any property, goods, or services. Message/data rates may apply. You also agree to our Terms of Use. Zillow does not endorse any real estate professionals. We may share information about your recent and future site activity with your agent to help them understand what you're looking for in a home.
Price history
Price history is unavailable.
Public tax history
Tax history is unavailable.
Climate risks
Neighborhood: Lansdowne
Nearby schools
GreatSchools rating
No schools nearby
We couldn't find any schools near this home.
- C$629,9002 bd2 ba-- sqft60 Village Cres #49, Peterborough, ON K9J0A9For Sale

- C$574,9003 bd3 ba-- sqft123 Village Cres, Peterborough, ON K9J0A9For Sale

- C$--3 bd2 ba-- sqft1210 Huntington Cir #1A, Peterborough, ON K9K2B5Off Market
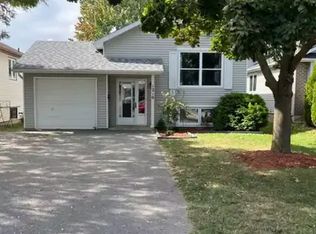
- C$--1 bd1 ba125 sqft1241 Huntington Cir UNIT 5, Peterborough, ON K9K2B4Off Market
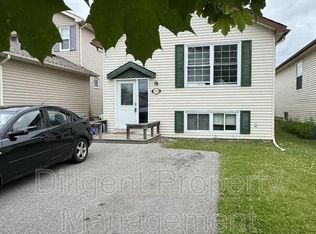
- C$--1 bd1 ba-- sqft1241 Huntington Cir UNIT 1, Peterborough, ON K9K2B4Off Market
- C$--1 bd1 ba97 sqft1241 Huntington Cir UNIT 2, Peterborough, ON K9K2B4Off Market
- C$--1 bd1 ba88 sqft1241 Huntington Cir UNIT 3, Peterborough, ON K9K2B4Off Market
- C$6503 bd2 ba-- sqft1241 Huntington Cir, Peterborough, ON K9K2B4For Rent
Similar homes
- C$799,0005 bd3 ba-- sqft640 Pinewood Dr, Peterborough, ON K9K 1L2For Sale
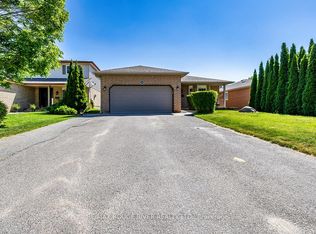 MLS ID #X13428654, RE/MAX ROUGE RIVER REALTY LTD.. TRREB
 - C$745,0004 bd4 ba-- sqft36 York Dr, Peterborough, ON K9K 0H1For Sale
 MLS ID #X13628678, KELLER WILLIAMS REALTY CENTRES. TRREB
 - C$699,5004 bd3 ba-- sqft1423 Glenforest Cres, Peterborough, ON K9K 2J1For Sale
 MLS ID #X13618130, Royal Lepage Proalliance Realty. TRREB
 - C$589,0002 bd3 ba-- sqft877 Wentworth St #13, Peterborough, ON K9J 8R7For Sale
 MLS ID #X13616190, Coldwell Banker Electric Realty. TRREB
 - C$749,0004 bd2 ba-- sqft59 Wallis Dr, Peterborough, ON K9J 6B9For SaleMLS ID #X13446712, Royal Lepage Proalliance Realty. TRREB
- C$799,0004 bd3 ba-- sqft645 Goodwin Ter, Peterborough, ON K9J 0H6For SaleMLS ID #X13446718, Royal Lepage Proalliance Realty. TRREB
- C$649,9004 bd2 ba-- sqft938 Whitefield Dr, Peterborough, ON K9J 7V9For SaleMLS ID #X13625808, RE/MAX REALTRON REALTY INC.. TRREB
- C$775,0004 bd4 ba-- sqft635 Lemay Grv, Peterborough, ON K9K 0G9For SaleMLS ID #X13544522, ROYAL LEPAGE SIGNATURE REALTY. TRREB
- C$924,9005 bd5 ba-- sqft1557 Cahill Dr, Peterborough, ON K9K 0G6For SaleMLS ID #X13132464, Royal LePage Frank Real Estate. TRREB
- C$950,0003 bd2 ba-- sqft731 Harper Rd, Peterborough, ON K9J 6X6For SaleMLS ID #X13594042, Royal LePage Frank Real Estate. TRREB
- C$699,9002 bd3 ba-- sqft1818 Cherryhill Rd #502, Peterborough, ON K9K 1S6For SaleMLS ID #X13485570, Royal LePage Frank Real Estate. TRREB
- C$739,9003 bd3 ba-- sqft702 Walkerfield Ave, Peterborough, ON K9J 4W4For SaleMLS ID #X13555874, Stoneguide Realty Limited. TRREB
- C$699,9993 bd3 ba-- sqft83 Nevin Ave, Peterborough, ON K9J 6E9For SaleMLS ID #X13527552, Century 21 United Realty Inc.. TRREB
- C$749,9004 bd3 ba-- sqft2305 Marsdale Dr, Peterborough, ON K9L 0B6For SaleMLS ID #X13599958, Royal LePage Frank Real Estate. TRREB
- C$619,0002 bd2 ba-- sqftSummit Place, Peterborough, ON K9K 1S6For SaleMLS ID #X13603068, Century 21 United Realty Inc.. TRREB
- C$550,0003 bd3 ba-- sqft541 Garbutt Ter, Peterborough, ON K9H 7S9For SaleMLS ID #X13617090, Royal Lepage Proalliance Realty. TRREB
- C$564,9005 bd2 ba-- sqft1255 Huntington Cir, Peterborough, ON K9K 2B4For SaleMLS ID #X13578120, Century 21 United Realty Inc.. TRREB
- C$699,9004 bd3 ba-- sqft894 Kawartha Dr, Peterborough, ON K9J 6L3For SaleMLS ID #X13550828, RE/MAX HALLMARK EASTERN REALTY. TRREB
- C$864,9003 bd3 ba-- sqft195 Hunter St E #Townhouse 105, Peterborough, ON K9H 1G4New ConstructionMLS ID #X13112280, SOTHEBY'S INTERNATIONAL REALTY CANADA. TRREB
- C$869,9003 bd3 ba-- sqft1565 Fair Ave, Peterborough, ON K9K 1T1For SaleMLS ID #X13478188, RE/MAX HALLMARK EASTERN REALTY. TRREB
